Come tour this magnificent truly one of a kind 6000sqft+ Jeff Pfeifer Custom Home in Prosper, TX! Every detail & thought of the imagination was considered in building this incredible home to meet a fine living experience! It has 5 amazing ensuite bedrooms, 7.1 baths, office, studio, gym, game room, media room, insulated storage rooms, private-hidden room, 2 laundry rooms, cafe and wet bar, & 3 car garage with courtyard & outdoor sauna structure! Upon entry is a grand two story vaulted ceiling in the foyer and great room with 12 ft custom builtins & beautiful modern cast stone gas fireplace, highlighted by the perfect amount of natural light with floor to ceiling views of stunning outdoor retreat! Experience one of the best gourmet kitchens with two 12 ft islands, 2 fridges and one stand alone freezer, 2 dishwashers, 4 sinks in kitchen area, Bluestar appliances, separate baking-prep kitchen with Dutch door entry, pizza stone oven, ice maker, mini fridge, and wet bar! Sonos speakers in all living areas, 10 controlled zones, 2 laundry rooms, foam insulation, custom trim & cabinetry, and hickory hand cut wood floors throughout! Enjoy a workout from the home gym followed by a visit to the custom outdoor sauna room, or entertain family & friends in the amazing game room, or take in the vast TX sky for miles from the large studio. This elevated home has so many amenities that you don't need to leave your home to relax or entertain. The primary suite has an amazing steam shower & spa, separate vanities, and his-her closets that lead to laundry room. The backyard is hands down incredible from the extended back covered porch, grill, pergola, fully turf and travertine, pool bathroom, 8ft deep heated pool with diving board, slide, hot tub, water features, privacy fence, and outdoor sauna!! Home is conveniently located to some of the best shopping-retail, restaurants, Prosper ISD schools, and easy access to all major highways! Now let's make this showstopper dream home yours!
Sold
Price Unknown
1311 Saddle Creek Dr, Prosper, TX 75078
5beds
6,054sqft
Single Family Residence
Built in 2020
0.31 Acres Lot
$2,088,700 Zestimate®
$--/sqft
$6,085 Estimated rent
Home value
$2,088,700
$1.96M - $2.23M
$6,085/mo
Zestimate® history
Owner options
List your home for rent
$6,085/mo
Rent Zestimate®
Find your next renter with Zillow Rental Manager. Plus, with online applications, you can quickly screen prospective tenants – for free.
$6,085/mo
Rent Zestimate®
Refinance and save
$995/mo
Est. payment
Refinancing to a lower rate could help reduce your monthly payments and save thousands over the life of the loan.
$995/mo
Est. payment
Explore your selling options
Work with a Zillow partner agent
Leverage their expertise and Zillow's premium Showcase listings to get your home seen by more buyers.
Get startedList with your own agent
Get your home in front of millions of buyers by listing it on Zillow.
Learn how to do itSell it yourself
Take full control of how buyers see your home on Zillow by listing For Sale by Owner (FSBO).
List your homeWhat's special
Heated poolPrivacy fenceHot tubCustom outdoor sauna roomTwo story vaulted ceilingCustom builtinsHome gym
Zillow last checked:
Listing updated:
Listed by:
Everett Shell 0613409 214-934-8953,
Everett Shell & Assoc. Realty 214-934-8953
Bought with:
Non-Mls Member
NON MLS
Source: NTREIS,MLS#: 20801527
Facts & features
Interior
Bedrooms & bathrooms
- Bedrooms: 5
- Bathrooms: 8
- Full bathrooms: 7
- 1/2 bathrooms: 1
Primary bedroom
- Features: Closet Cabinetry, Dual Sinks, Double Vanity, En Suite Bathroom, Garden Tub/Roman Tub, Sitting Area in Primary, Separate Shower, Steam Shower, Walk-In Closet(s)
- Level: First
- Dimensions: 22 x 17
Bedroom
- Features: En Suite Bathroom, Walk-In Closet(s)
- Level: Second
- Dimensions: 14 x 12
Bedroom
- Features: En Suite Bathroom, Walk-In Closet(s)
- Level: Second
- Dimensions: 14 x 13
Bedroom
- Features: En Suite Bathroom, Walk-In Closet(s)
- Level: Second
- Dimensions: 12 x 17
Bedroom
- Features: En Suite Bathroom, Walk-In Closet(s)
- Level: Second
- Dimensions: 13 x 14
Bonus room
- Level: Second
- Dimensions: 15 x 16
Dining room
- Features: Fireplace
- Level: First
- Dimensions: 16 x 15
Game room
- Features: Built-in Features, Other
- Level: First
- Dimensions: 18 x 14
Gym
- Features: Built-in Features
- Level: Second
- Dimensions: 18 x 14
Kitchen
- Features: Breakfast Bar, Built-in Features, Dual Sinks, Eat-in Kitchen, Kitchen Island, Pantry, Pot Filler, Stone Counters, Sink, Walk-In Pantry
- Level: First
- Dimensions: 19 x 16
Living room
- Features: Built-in Features, Fireplace
- Level: First
- Dimensions: 25 x 26
Media room
- Features: Built-in Features
- Level: First
- Dimensions: 18 x 14
Office
- Features: Built-in Features
- Level: First
- Dimensions: 13 x 14
Heating
- Central, ENERGY STAR/ACCA RSI Qualified Installation, ENERGY STAR Qualified Equipment, Fireplace(s), Natural Gas, Zoned
Cooling
- Central Air, Ceiling Fan(s), Electric, ENERGY STAR Qualified Equipment, Humidity Control, Zoned
Appliances
- Included: Some Gas Appliances, Built-In Gas Range, Built-In Refrigerator, Double Oven, Dishwasher, Disposal, Gas Range, Ice Maker, Microwave, Plumbed For Gas, Range, Refrigerator, Some Commercial Grade, Water Softener, Tankless Water Heater, Vented Exhaust Fan, Water Purifier, Wine Cooler
- Laundry: Common Area, Electric Dryer Hookup, Laundry in Utility Room
Features
- Wet Bar, Built-in Features, Chandelier, Cathedral Ceiling(s), Decorative/Designer Lighting Fixtures, Double Vanity, Eat-in Kitchen, High Speed Internet, Kitchen Island, Loft, Multiple Staircases, Open Floorplan, Other, Pantry, Smart Home, Cable TV, Vaulted Ceiling(s), Wired for Data, Natural Woodwork, Walk-In Closet(s), Wired for Sound
- Flooring: Ceramic Tile, Hardwood, Slate, Stone, Tile, Travertine, Wood
- Windows: Window Coverings
- Has basement: No
- Number of fireplaces: 2
- Fireplace features: Family Room, Gas, Gas Log, Gas Starter, Great Room, Living Room, Outside, Stone, Insert
Interior area
- Total interior livable area: 6,054 sqft
Property
Parking
- Total spaces: 3
- Parking features: Concrete, Door-Multi, Driveway, Electric Gate, Garage Faces Front, Garage, Garage Door Opener, Gated, Garage Faces Rear, Garage Faces Side
- Attached garage spaces: 3
- Has uncovered spaces: Yes
Features
- Levels: Two
- Stories: 2
- Patio & porch: Rear Porch, Deck, Enclosed, Other, Side Porch, Covered
- Exterior features: Dog Run, Fire Pit, Lighting, Outdoor Grill, Outdoor Living Area, Other, Private Yard, Rain Gutters
- Pool features: Diving Board, Fenced, Gunite, Heated, In Ground, Other, Pool, Water Feature
- Has spa: Yes
- Spa features: Hot Tub
- Fencing: Back Yard,Fenced,Gate,High Fence,Privacy,Wood,Wrought Iron
- Has view: Yes
- View description: Park/Greenbelt
Lot
- Size: 0.31 Acres
- Features: Interior Lot, Landscaped, Other, Subdivision, Sprinkler System
Details
- Additional structures: Outdoor Kitchen, Other, Pergola, See Remarks
- Parcel number: R953700B02101
- Other equipment: Call Listing Agent, Home Theater
Construction
Type & style
- Home type: SingleFamily
- Architectural style: Contemporary/Modern,Detached
- Property subtype: Single Family Residence
Materials
- Brick, Other, Wood Siding
- Foundation: Slab
- Roof: Composition
Condition
- Year built: 2020
Utilities & green energy
- Sewer: Public Sewer
- Water: Public
- Utilities for property: Electricity Available, Electricity Connected, Natural Gas Available, Sewer Available, Separate Meters, Underground Utilities, Water Available, Cable Available
Green energy
- Energy efficient items: Appliances, Construction, Doors, HVAC, Insulation, Lighting, Rain/Freeze Sensors, Thermostat, Windows
- Indoor air quality: Ventilation
Community & HOA
Community
- Features: Fishing, Fenced Yard, Trails/Paths, Sidewalks
- Security: Prewired, Security System Owned, Security System, Carbon Monoxide Detector(s), Fire Sprinkler System, Security Gate, Smoke Detector(s), Security Lights, Wireless
- Subdivision: Saddle Creek Ph One
HOA
- Has HOA: Yes
- Services included: All Facilities, Association Management, Maintenance Grounds
- HOA fee: $995 annually
- HOA name: Neighborhood Management, Inc
- HOA phone: 972-359-1548
Location
- Region: Prosper
Financial & listing details
- Tax assessed value: $1,708,406
- Annual tax amount: $20,339
- Date on market: 12/21/2024
- Cumulative days on market: 27 days
- Listing terms: Cash,Conventional,Contract,See Agent,VA Loan
- Exclusions: Projector in media room and equipment
- Electric utility on property: Yes
Price history
| Date | Event | Price |
|---|---|---|
| 2/13/2025 | Sold | -- |
Source: NTREIS #20801527 Report a problem | ||
| 2/5/2025 | Pending sale | $2,150,000$355/sqft |
Source: NTREIS #20801527 Report a problem | ||
| 1/31/2025 | Contingent | $2,150,000$355/sqft |
Source: NTREIS #20801527 Report a problem | ||
| 1/27/2025 | Listed for sale | $2,150,000$355/sqft |
Source: NTREIS #20801527 Report a problem | ||
| 1/25/2025 | Pending sale | $2,150,000$355/sqft |
Source: NTREIS #20801527 Report a problem | ||
| 1/13/2025 | Contingent | $2,150,000$355/sqft |
Source: NTREIS #20801527 Report a problem | ||
| 12/21/2024 | Listed for sale | $2,150,000$355/sqft |
Source: NTREIS #20801527 Report a problem | ||
Public tax history
| Year | Property taxes | Tax assessment |
|---|---|---|
| 2025 | $20,399 +6.5% | $1,231,684 +10% |
| 2024 | $19,150 +8.7% | $1,119,713 +10% |
| 2023 | $17,615 -4.1% | $1,017,921 +10% |
| 2022 | $18,368 +3.2% | $925,383 +10% |
| 2021 | $17,801 +325.6% | $841,257 +355.9% |
| 2020 | $4,182 +46.6% | $184,525 +51.6% |
| 2019 | $2,853 -5.6% | $121,680 -1.3% |
| 2018 | $3,022 +28.6% | $123,240 +8.3% |
| 2017 | $2,351 | $113,760 +20% |
| 2016 | $2,351 +20.2% | $94,800 +20% |
| 2015 | $1,955 | $79,000 +1.3% |
| 2014 | $1,955 | $78,000 +27.9% |
| 2013 | -- | $61,000 +15.1% |
| 2012 | -- | $53,000 +6% |
| 2011 | -- | $50,000 +25% |
| 2010 | -- | $40,000 -14.9% |
| 2009 | -- | $47,000 -24.2% |
| 2008 | -- | $62,000 |
Find assessor info on the county website
Neighborhood: Saddle Creek
Nearby homes
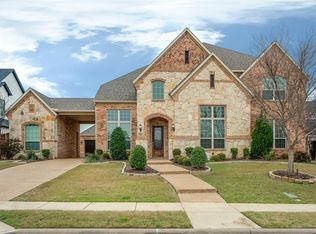
- $983,9005 bd6 ba4.8k sqft1301 Saddle Creek Dr, Prosper, TX 75078Off Market
- $1,272,6005 bd6 ba4.5k sqft1100 Packsaddle Trl, Prosper, TX 75078Off Market
- $1,368,8005 bd4 ba4.9k sqft1050 Packsaddle Trl, Prosper, TX 75078Off Market
- $1,317,1006 bd4 ba4.7k sqft1310 Concho Trl, Prosper, TX 75078Off Market
- $895,3630.276 Acres1251 Saddle Creek Dr, Prosper, TX 75078Off Market
- $828,6004 bd4 ba4.3k sqft1310 Saddle Creek Dr, Prosper, TX 75078Off Market
- $1,322,1005 bd4 ba4.7k sqft1300 Concho Trl, Prosper, TX 75078Off Market
- $1,432,3006 bd5 ba5.1k sqft1040 Packsaddle Trl, Prosper, TX 75078Off Market
Nearby schools
GreatSchools rating
- 10/10Ralph and Mary Lynn Boyer Elementary SchoolGrades: PK-5Distance: 1.5 mi
- 9/10Reynolds Middle SchoolGrades: 6-8Distance: 0.9 mi
- 7/10Prosper High SchoolGrades: 9-12Distance: 0.8 mi
Schools provided by the listing agent
- Elementary: Lilyana
- Middle: Reynolds
- High: Prosper
- District: Prosper ISD
Source: NTREIS. This data may not be complete. We recommend contacting the local school district to confirm school assignments for this home.
Get a cash offer in 3 minutes
Find out how much your home could sell for in as little as 3 minutes with a no-obligation cash offer.
Estimated market value
$2,088,700
Get a cash offer in 3 minutes
Find out how much your home could sell for in as little as 3 minutes with a no-obligation cash offer.
Estimated market value
$2,088,700
- Texas
- Collin County
- Prosper
- 75078
- Saddle Creek
- 1311 Saddle Creek Dr
Nearby cities
Nearby neighborhoods
Nearby zip codes
Other Prosper Topics
