Skip main navigation
Sold for $350,000
  • $350,000

    1311 SANDALWOOD DRIVE, PLANT CITY, FL 33563

    3beds
    1,537sqft
    Single Family Residence
    Built in 1983
    10,000 Square Feet Lot
    $345,800 Zestimate®
    $228/sqft
    $2,125 Estimated rent

    Home value

    $345,800

    $329,000 - $363,000

    $2,125/mo

    Zestimate® history
    Loading
    Loading...

    Owner options

    List your home for rent

    $2,125/mo

    Rent Zestimate®

    Find your next renter with Zillow Rental Manager. Plus, with online applications, you can quickly screen prospective tenants – for free.

    Learn more

    $2,125/mo

    Rent Zestimate®

    Refinance and save

    $2,444/mo

    Est. payment

    Refinancing to a lower rate could help reduce your monthly payments and save thousands over the life of the loan.

    See today's rates

    $2,444/mo

    Est. payment

    Explore your selling options

    Work with a Zillow partner agent

    Leverage their expertise and Zillow's premium Showcase listings to get your home seen by more buyers.

    Get started

    List with your own agent

    Get your home in front of millions of buyers by listing it on Zillow.

    Learn how to do it

    Sell it yourself

    Take full control of how buyers see your home on Zillow by listing For Sale by Owner (FSBO).

    List your home

    What's special

    Community poolExpansive islandMinutes to tampaOpen concept livingGreat roomGorgeous kitchenBeautiful solid stone counters
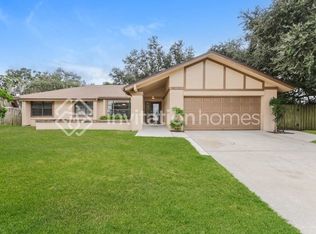
    Under contract-accepting backup offers. Welcome to this beautiful three bedroom plus den home located in Walden Lakes! This lovely home is located on over one-quarter acre of newly fenced property! The open concept living offers a gorgeous kitchen with expansive island that is open to the dining area and great room. The newer kitchen offers beautiful solid stone counters and plenty of storage. The main living area walks out to the large and beautiful screened in lanai. Perfect for gatherings. The primary bedroom is large with a private full bath. The two additional bedrooms offer plenty of space and storage. The second full bath is spacious and offers solid stone vanity top. The den/office includes built in shelving and access to the lanai. The lanai is screened in and perfect for morning coffee or afternoon quiet time. The backyard is fully fenced in and private. Many upgrades include fencing, water softener, gutters, water heater, french doors (den/office) and carpeting. The fence warranty is transferable and is warrantied up to a category 1 storm. Walden Lakes offers a clubhouse, community pool, playground, tennis courts and basketball courts.Walden Lakes East is an established community that is thirty minutes to Tampa. It is close to major routes, shopping and schools

    Zillow last checked:

    Listing updated:

    Listed by:

    Lorraine Perri 813-417-9778,

    COLDWELL BANKER REALTY 813-253-2444

    Bought with:

    Christina Orta, 628791

    FUTURE HOME REALTY INC

    Source: Stellar MLS,MLS#: T3484253MLS LogoOriginating MLS: Pinellas Suncoast

    Facts & features

    Interior

    Bedrooms & bathrooms
    • Bedrooms: 3
    • Bathrooms: 2
    • Full bathrooms: 2
    Primary bedroom
    • Features: Walk-In Closet(s)
    • Level: First
    • Dimensions: 15x14
    Bedroom 2
    • Features: Built-in Closet
    • Level: First
    • Dimensions: 12x12
    Bedroom 3
    • Features: Built-in Closet
    • Level: First
    Kitchen
    • Level: First
    • Dimensions: 11x14
    Living room
    • Level: First
    • Dimensions: 21x18
    Media room
    • Level: First
    • Dimensions: 12x12
    Heating
    • Central, Electric
    Cooling
    • Central Air
    Appliances
    • Included: Dishwasher, Disposal, Dryer, Electric Water Heater, Microwave, Range, Refrigerator, Washer
    Features
    • Eating Space In Kitchen, Kitchen/Family Room Combo, Living Room/Dining Room Combo, Primary Bedroom Main Floor, Open Floorplan, Solid Surface Counters, Stone Counters, Walk-In Closet(s)
    • Flooring: Carpet, Luxury Vinyl
    • Doors: Sliding Doors
    • Has fireplace: No
    Interior area
    • Total structure area: 1,937
    • Total interior livable area: 1,537 sqft

    Property

    Parking
    • Total spaces: 2
    • Parking features: Garage - Attached
    • Attached garage spaces: 2
    Features
    • Levels: One
    • Stories: 1
    • Exterior features: Garden, Lighting, Sidewalk
    Lot
    • Size: 10,000 Square Feet
    • Dimensions: 100 x 100
    Details
    • Parcel number: P05292259L00000700009.0
    • Zoning: PD
    • Special conditions: None

    Construction

    Type & style
    • Home type: SingleFamily
    • Property subtype: Single Family Residence
    Materials
    • Cement Siding
    • Foundation: Slab
    • Roof: Shingle
    Condition
    • New construction: No
    • Year built: 1983

    Utilities & green energy

    • Sewer: Public Sewer
    • Water: None
    • Utilities for property: Cable Connected, Electricity Connected, Sewer Connected, Water Connected

    Community & HOA

    Community
    • Features: Clubhouse, Playground, Pool
    • Pet fee: $0 monthly
    • Subdivision: WALDEN LAKE SUB UN 1
    HOA
    • Has HOA: Yes
    • HOA fee: $23 monthly
    • HOA name: Betty Guerino/Greenacre Properties
    • HOA phone: 813-600-1100
    Location
    • Region: Plant City

    Financial & listing details

    • Price per square foot: $228/sqft
    • Tax assessed value: $293,124
    • Annual tax amount: $4,212
    • Date on market: 11/8/2023
    • Cumulative days on market: 19 days
    • Listing terms: Cash,Conventional,FHA,VA Loan
    • Ownership: Fee Simple
    • Total actual rent: 0
    • Electric utility on property: Yes
    • Road surface type: Asphalt

    Price history

    DateEventPrice
    12/11/2024Listing removed$315,000-10%$205/sqft
    Source: Stellar MLS #T3339076 Report a problem
    12/21/2023Sold$350,000$228/sqft
    Source: Stellar MLS #T3484253 Report a problem
    11/27/2023Pending sale$350,000$228/sqft
    Source: Stellar MLS #T3484253 Report a problem
    11/16/2023Price change$350,000-2%$228/sqft
    Source: Stellar MLS #T3484253 Report a problem
    11/8/2023Listed for sale$357,000+13.3%$232/sqft
    Source: Stellar MLS #T3484253 Report a problem
    12/15/2021Sold$315,000$205/sqft
    Source: Public Record Report a problem
    11/5/2021Pending sale$315,000$205/sqft
    Source: Stellar MLS #T3339076 Report a problem
    11/3/2021Listed for sale$315,000+191.9%$205/sqft
    Source: Stellar MLS #T3339076 Report a problem
    2/12/2001Sold$107,900+34%$70/sqft
    Source: Public Record Report a problem
    6/8/1995Sold$80,500$52/sqft
    Source: Public Record Report a problem

    Public tax history

    YearProperty taxesTax assessment
    2025$4,471 +8.4%$291,232 +2.9%
    2024$4,124 -1.1%$283,024 +1.6%
    2023$4,170 -1%$278,659 -0.3%
    2022$4,212 +292.6%$279,415 +176.6%
    2021$1,073 +1.5%$101,023 +1.4%
    2020$1,057 +2.8%$99,628 +2.3%
    2019$1,029 $97,388 +1.9%
    2018$1,029 +1.2%$95,572 -23.5%
    2017$1,017 +2.3%$124,930 +36.3%
    2016$994 +6%$91,681 +0.7%
    2015$938 -0.7%$91,044 +0.8%
    2014$944 $90,321 +1.5%
    2013$944 +1.8%$88,986 +1.7%
    2012$927 +0.4%$87,499 +0.4%
    2011$923 -24.6%$87,158 -15.7%
    2010$1,224 -17.7%$103,349 -11.2%
    2009$1,488 -2.2%$116,421 -2.7%
    2008$1,521 -11.1%$119,640 +3%
    2007$1,710 +10.1%$116,155 +15.3%
    2006$1,553 +1.2%$100,774 +3%
    2005$1,535 $97,839 +3%
    2004-- $94,989 +1.9%
    2003-- $93,218 +2.4%
    2002-- $91,033 +23.9%
    2001-- $73,460 -12.2%
    2000$1,041 $83,623
    Find assessor info on the county website

    Neighborhood: 33563

    Nearby schools

    GreatSchools rating
    Get a cash offer in 3 minutes
    Find out how much your home could sell for in as little as 3 minutes with a no-obligation cash offer.
    Estimated market value
    $345,800
    Get a cash offer in 3 minutes
    Find out how much your home could sell for in as little as 3 minutes with a no-obligation cash offer.
    Estimated market value
    $345,800