Welcome to one of the LARGEST HOMES in the neighborhood, lovingly maintained for nearly two decades in the coveted TUCKAHOE ELEMENTARY district. This 2,100+ sq ft classic has so many things to love, starting with a welcoming front porch. This is a community that talks to each other. A few minutes on the porch and you’ll be welcomed with waves as neighbors walk dogs, push strollers, or get their daily exercise. Inside, the massive EAT-IN KITCHEN with it's beautiful HARDWOOD FLOORS will thrill even the pickiest of home chefs, with more than 2 dozen cabinets and plenty of prep space. A pantry and laundry area is on one side and a larger dining room for entertaining on the other. Rounding out the downstairs is a versatile MAIN-LEVEL FLEX ROOM perfect for an office, playroom, or even a bedroom plus a full bath. UPSTAIRS you’ll find new carpet (hardwoods under the carpet) and four spacious bedrooms (two with closet systems, two with cedar closets), a full bath, and a cozy reading. Enjoy outdoor living in the deep, FULLY FENCED BACKYARD complete with a detached shed ready for all your gear. The mature trees (peach, crape myrtle and red bud) make this backyard sing, helped by the fragrant jasmine climbing on the fence. Those are the things you can enjoy because THE HEAVY LIFTING IS DONE: encapsulated crawl space, secured foundation, updated roof system, and brand-new 2-zone HVAC. Living on Santa Rosta, you’ll enjoy a warm, connected community just minutes from everything: parks, medical, schools, shopping, and dining. What else do you need?
Coming soon 09/24
$485,000
1311 Santa Rosa Rd, Henrico, VA 23229
4beds
2,150sqft
Single Family Residence
Built in 1951
0.27 Acres Lot
$510,400 Zestimate®
$226/sqft
$-- HOA
What's special
- 12 days
- 1,951
- 240
Zillow last checked:
Listing updated:
Listed by:
Mair Downing info@srmfre.com,
Shaheen Ruth Martin & Fonville 804-288-2100
Source: CVRMLS,MLS#: 2623787 Originating MLS: Central Virginia Regional MLS
Originating MLS: Central Virginia Regional MLSFacts & features
Interior
Bedrooms & bathrooms
- Bedrooms: 4
- Bathrooms: 2
- Full bathrooms: 2
Primary bedroom
- Description: Plenty of windows and closet system
- Level: Second
- Dimensions: 13.5 x 11.0
Bedroom 2
- Description: Generous bedroom with closet system
- Level: Second
- Dimensions: 14.4 x 10.0
Bedroom 3
- Description: Natural light and a cedar closet
- Level: Second
- Dimensions: 13.3 x 9.0
Bedroom 4
- Description: Natural light and a cedar closet
- Level: Second
- Dimensions: 12.6 x 10.0
Additional room
- Description: Large eat-in breakfast area
- Level: First
- Dimensions: 13.6 x 9.0
Dining room
- Description: Table, chairs and even your sideboard
- Level: First
- Dimensions: 16.8 x 10.0
Family room
- Description: Flex room, playroom, office or 1st-floor bedroom
- Level: First
- Dimensions: 22.7 x 12.5
Other
- Description: Tub & Shower
- Level: First
Other
- Description: Tub & Shower
- Level: Second
Kitchen
- Description: Ample room for cooking, prepping and storing
- Level: First
- Dimensions: 13.6 x 13.2
Laundry
- Description: Laundry, mudroom and back pantry
- Level: First
- Dimensions: 10.0 x 9.6
Living room
- Description: Tons of natural light and a long wall for a TV!
- Level: First
- Dimensions: 16.8 x 11.0
Heating
- Electric, Forced Air, Heat Pump, Natural Gas
Cooling
- Heat Pump, Zoned
Appliances
- Included: Dryer, Dishwasher, Gas Cooking, Gas Water Heater, Refrigerator, Stove, Washer
- Laundry: Washer Hookup, Dryer Hookup
Features
- Bookcases, Built-in Features, Breakfast Area, Ceiling Fan(s), Dining Area, Eat-in Kitchen, Fireplace, Pantry, Solid Surface Counters
- Flooring: Partially Carpeted, Wood
- Doors: Storm Door(s)
- Basement: Crawl Space,Sump Pump
- Attic: None
- Has fireplace: Yes
- Fireplace features: Gas, Ventless, Insert
Interior area
- Total interior livable area: 2,150 sqft
- Finished area above ground: 2,150
- Finished area below ground: 0
Property
Parking
- Parking features: On Street
- Has uncovered spaces: Yes
Features
- Levels: Two
- Stories: 2
- Patio & porch: Front Porch, Deck, Porch
- Exterior features: Deck, Out Building(s), Porch
- Pool features: None
- Fencing: Back Yard,Fenced,Picket
Lot
- Size: 0.27 Acres
Details
- Additional structures: Outbuilding
- Parcel number: 7587423158
- Zoning description: R3
Construction
Type & style
- Home type: SingleFamily
- Architectural style: Two Story
- Property subtype: Single Family Residence
Materials
- Brick, Block, Drywall, Vinyl Siding
- Roof: Composition,Metal,Rubber
Condition
- Resale
- New construction: No
- Year built: 1951
Utilities & green energy
- Sewer: Public Sewer
- Water: Public
Community & HOA
Community
- Subdivision: West Forest Heights
Location
- Region: Henrico
Financial & listing details
- Price per square foot: $226/sqft
- Tax assessed value: $394,500
- Annual tax amount: $3,274
- Date on market: 9/1/2026
- Ownership: Individuals
- Ownership type: Sole Proprietor
Estimated market value
$510,400
$470,000 - $551,000
$2,658/mo
Price history
| Date | Event | Price |
|---|---|---|
| 8/30/2007 | Sold | $237,000+68.1%$110/sqft |
Source: Public Record Report a problem | ||
| 2/20/2001 | Sold | $141,000$66/sqft |
Source: Public Record Report a problem | ||
Public tax history
| Year | Property taxes | Tax assessment |
|---|---|---|
| 2025 | $3,056 +6% | $368,200 +8.5% |
| 2024 | $2,883 +3.7% | $339,200 +3.7% |
| 2023 | $2,780 +0.3% | $327,000 +0.3% |
| 2022 | $2,772 +9.3% | $326,100 +11.9% |
| 2021 | $2,535 +6.7% | $291,400 +2.1% |
| 2020 | $2,376 +1.3% | $285,400 +4.5% |
| 2019 | $2,346 | $273,100 +1.3% |
| 2018 | $2,346 +120.3% | $269,700 +10.1% |
| 2017 | $1,065 -50% | $244,900 |
| 2016 | $2,131 +2% | $244,900 +2% |
| 2015 | $2,090 | $240,200 |
| 2014 | $2,090 | $240,200 +13.7% |
| 2013 | -- | $211,200 -1.4% |
| 2012 | -- | $214,200 -6.3% |
| 2011 | -- | $228,700 -2% |
| 2010 | -- | $233,300 |
| 2009 | -- | $233,300 |
Find assessor info on the county website
Monthly payment
Est. payment
Payment breakdown
Explore the cost of this home by adjusting the details. Changes won't be saved.Climate risks
Neighborhood: West Forest Heights
Nearby schools
Schools provided by the listing agent
- Elementary: Tuckahoe
- Middle: Tuckahoe
- High: Freeman
Source: CVRMLS. This data may not be complete. We recommend contacting the local school district to confirm school assignments for this home.

Similar homes
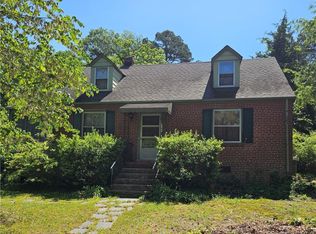
- $499,9504 bd3 ba2.6k sqft1806 Aisquith Rd, Richmond, VA 23229For Sale
 MLS ID #2623031, Jimmy Benson, Shaheen Ruth Martin & Fonville. CVRMLS
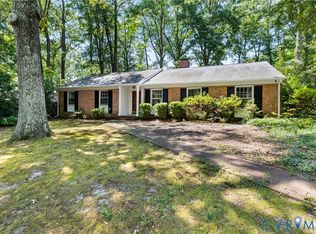
 - $465,0004 bd3 ba1.9k sqft9010 Fawn Ln, Henrico, VA 23229For Sale
 MLS ID #2624735, Paola Ortega, Real Broker LLC. CVRMLS
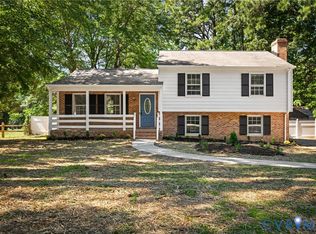
 - $439,9994 bd3 ba2k sqft8208 Michael Rd, Henrico, VA 23229For Sale
 MLS ID #2621472, Katie Imel, KW Metro Center. CVRMLS
 - $650,0004 bd3 ba1.9k sqft1203 Hollins Rd, Henrico, VA 23229For Sale
 MLS ID #2623339, Patrick Gee, Long & Foster REALTORS. CVRMLS
