Skip main navigation
Sold for $238,000
  • $238,000

    1311 Scenery Dr, Elizabeth, PA 15037

    3beds
    --sqft
    Single Family Residence
    Built in 1958
    0.66 Acres Lot
    $242,500 Zestimate®
    $--/sqft
    $1,387 Estimated rent

    Home value

    $242,500

    $230,000 - $255,000

    $1,387/mo

    Zestimate® history
    Loading
    Loading...

    Owner options

    List your home for rent

    $1,387/mo

    Rent Zestimate®

    Find your next renter with Zillow Rental Manager. Plus, with online applications, you can quickly screen prospective tenants – for free.

    Learn more

    $1,387/mo

    Rent Zestimate®

    Refinance and save

    $1,700/mo

    Est. payment

    Refinancing to a lower rate could help reduce your monthly payments and save thousands over the life of the loan.

    See today's rates

    $1,700/mo

    Est. payment

    Explore your selling options

    Work with a Zillow partner agent

    Leverage their expertise and Zillow's premium Showcase listings to get your home seen by more buyers.

    Get started

    List with your own agent

    Get your home in front of millions of buyers by listing it on Zillow.

    Learn how to do it

    Sell it yourself

    Take full control of how buyers see your home on Zillow by listing For Sale by Owner (FSBO).

    List your home

    What's special

    Newer metal roofNewer french drainsCompletely updated kitchenRecessed lightingClassic subway tile backsplashWhite cabinetryGranite countertops
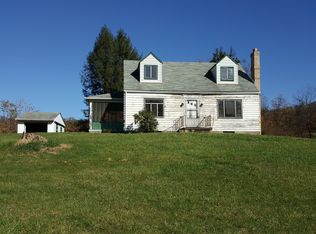
    This beautifully transformed ranch home offers the rare combination of extensive modern updates and a feeling of effortless ease the moment you walk in. Nearly every aspect of the home has been thoughtfully upgraded, creating a space that feels fresh, solid, and intentionally designed for everyday living and entertaining. Inside, the completely updated kitchen serves as the heart of the home, featuring white cabinetry, granite countertops, stainless steel appliances, a classic subway tile backsplash, and under-cabinet lighting that adds warmth and functionality. Recessed lighting and clean lines give the space a bright, modern feel, while new flooring throughout the home creates a cohesive and inviting flow from room to room. The updated bathrooms continue the same thoughtful design with modern vanities, tiled surrounds, and clean, timeless finishes. The third bedroom is very small, and would be ideal for anyone that doesn't need the 3rd bedroom as a bedroom. Major system upgrades—including a newer metal roof, furnace, electrical panel, appliances, and a tankless hot water heater—provide long-term peace of mind. Every improvement was made with both comfort and longevity in mind, allowing the next owner to simply move in and enjoy. The indoor comfort flows seamlessly outdoors to a large wrap-around patio designed for connection and relaxation. Recessed lighting under the eaves, controlled by a dimmer switch, allows you to fully illuminate the space or create a soft, ambient glow for evenings outside. Whether hosting friends, enjoying quiet nights, or spending weekends outdoors, the setting feels private, intentional, and inviting. The expansive fenced yard offers privacy and space rarely found, enhanced by appealing landscaping and accent lighting that adds character and curb appeal after sunset. Newer French drains thoughtfully protect the home and help keep it dry, reinforcing the care that has gone into both the visible and unseen details of the property. A spacious, clean basement adds valuable flexibility—ideal for storage, a workshop, home gym, or additional usable space. This is a home where the big projects are done and the details have been carefully considered. The result is a space that feels calm, confident, and ready for its next chapter—where comfort, style, and functionality come together beautifully.

    Zillow last checked:

    Listing updated:

    Listed by:

    Lisa Jackson 412-790-2779,

    Jackson Realty Group

    Bought with:

    Elaine Yarabinetz

    EXP REALTY LLC

    Source: WPMLS,MLS#: 1737592MLS LogoOriginating MLS: West Penn Multi-List

    Facts & features

    Interior

    Bedrooms & bathrooms
    • Bedrooms: 3
    • Bathrooms: 2
    • Full bathrooms: 2
    Primary bedroom
    • Level: Main
    • Dimensions: 11X10
    Bedroom 2
    • Level: Main
    • Dimensions: 11X10
    Bedroom 3
    • Level: Main
    • Dimensions: 8X5
    Dining room
    • Level: Main
    • Dimensions: 11X7
    Entry foyer
    • Level: Main
    Game room
    • Level: Lower
    • Dimensions: 22X20
    Kitchen
    • Level: Main
    • Dimensions: 10X10
    Living room
    • Level: Main
    • Dimensions: 20X11
    Heating
    • Forced Air, Gas
    Cooling
    • Central Air
    Appliances
    • Included: Some Gas Appliances, Dishwasher, Microwave, Refrigerator, Stove
    Features
    • Window Treatments
    • Flooring: Other, Vinyl
    • Windows: Window Treatments
    • Basement: Full,Walk-Out Access

    Property

    Parking
    • Total spaces: 1
    • Parking features: Built In
    • Has attached garage: Yes
    Features
    • Levels: One
    • Stories: 1
    • Pool features: None
    Lot
    • Size: 0.66 Acres
    • Dimensions: 169 x 204 x 163 x 160
    Details
    • Parcel number: 1270M00160000000

    Construction

    Type & style
    • Home type: SingleFamily
    • Architectural style: Ranch
    • Property subtype: Single Family Residence
    Materials
    • Brick
    • Roof: Asphalt
    Condition
    • Resale
    • Year built: 1958

    Utilities & green energy

    • Sewer: Public Sewer
    • Water: Public

    Community & neighborhood

    Community
    • Community features: Public Transportation
    Location
    • Region: Elizabeth

    Price history

    DateEventPrice
    2/27/2026Sold$238,000+3.5%
    Source: WPMLS #1737592 Report a problem
    2/27/2026Pending sale$229,900
    Source: WPMLS #1737592 Report a problem
    2/3/2026Contingent$229,900
    Source: WPMLS #1737592 Report a problem
    1/21/2026Listed for sale$229,900+119.2%
    Source: WPMLS #1737592 Report a problem
    3/27/2018Sold$104,900
    Source: WPMLS #1321936 Report a problem
    3/2/2018Pending sale$104,900
    Source: RE/MAX SOUTH INC R.E. #1321936 Report a problem
    2/13/2018Price change$104,900-7.1%
    Source: RE/MAX SOUTH INC R.E. #1321936 Report a problem
    11/2/2017Listed for sale$112,900
    Source: RE/MAX SOUTH INC R.E. #1310523 Report a problem

    Public tax history

    YearProperty taxesTax assessment
    2025$2,476 +4.7%$66,600
    2024$2,365 +650.7%$66,600
    2023$315 $66,600
    2022$315 $66,600
    2021$315 +2%$66,600
    2020$309 -2%$66,600
    2019$315 -45.3%$66,600
    2018$576 -71.8%$66,600
    2017$2,043 +548.4%$66,600
    2016$315 -83.8%$66,600
    2015$1,949 $66,600
    2014-- $66,600 -4.3%
    2013-- $69,600 +16%
    2012-- $60,000
    2011-- $60,000
    2010-- $60,000
    2009-- $60,000
    2008-- $60,000
    2007-- $60,000
    2006-- $60,000
    2005-- $60,000 -20%
    2004-- $75,000
    2003-- $75,000
    2002-- $75,000

    Find assessor info on the county website

    Neighborhood: 15037

    Nearby schools

    GreatSchools rating
    Schools provided by the listing agent
    • District: Elizabeth Forward

    Source: WPMLS. This data may not be complete. We recommend contacting the local school district to confirm school assignments for this home.

    Get pre-qualified for a loan
    At Zillow Home Loans, we can pre-qualify you in as little as 5 minutes with no impact to your credit score.

    An equal housing lender. NMLS #10287.