
Someone needs to see this home. I will be adding interior photos. 2nd row off the beach and the Jetties. The best views of the ships coming in and access to the Jetties and beach. This home has a ramp up to the wrap around deck. Enter off the deck to the living room. To the right of the living area is the primary bedroom with a private bathroom. To the left is the breakfast room that faces the deck and the kitchen. In the rear is an office/bedroom, a hall bathroom and another bedroom. This home is an engineers' dream home, because it was designed by one. It was moved on this lot ins 2012. The pilings and decks as well as the stairs were all new. Call to see this home!
For sale
$449,000
1311 Seashell Dr, Surfside Beach, TX 77541
2beds
1,736sqft
Single Family Residence
Built in 2002
6,207 Square Feet Lot
$418,400 Zestimate®
$259/sqft
$-- HOA
What's special
Wrap around deckHall bathroomAnother bedroom
- 76 days
- 126
- 8
Zillow last checked:
Listing updated:
Listed by:
Suzan Zachariah TREC #0600318 832-419-2878,
The Local Agents Real Estate LLC
Source: HAR,MLS#: 89750999
Facts & features
Interior
Bedrooms & bathrooms
- Bedrooms: 2
- Bathrooms: 2
- Full bathrooms: 2
Heating
- Electric
Cooling
- Electric
Interior area
- Total structure area: 1,736
- Total interior livable area: 1,736 sqft
Property
Accessibility
- Accessibility features: Accessible Approach with Ramp
Features
- Stories: 1
- Has view: Yes
- View description: Beach, Water
- Has water view: Yes
- Water view: Water
- Waterfront features: Beach Access
Lot
- Size: 6,207 Square Feet
- Features: Build Line Restricted, 0 Up To 1/4 Acre
Details
- Parcel number: 54330000009
Construction
Type & style
- Home type: SingleFamily
- Architectural style: Other
- Property subtype: Single Family Residence
Materials
- Cement Siding
- Foundation: Raised
- Roof: Wood
Condition
- New construction: No
- Year built: 2002
Utilities & green energy
- Sewer: Public Sewer
- Water: Public
Community & HOA
Community
- Subdivision: Jettyview Estates
Location
- Region: Surfside Beach
Financial & listing details
- Price per square foot: $259/sqft
- Tax assessed value: $569,800
- Annual tax amount: $9,849
- Date on market: 7/11/2026
Estimated market value
$418,400
$397,000 - $439,000
$2,009/mo
Price history
| Date | Event | Price |
|---|---|---|
| 7/11/2026 | Listed for sale | $449,000$259/sqft |
Source:  HAR #89750999 Report a problem HAR #89750999 Report a problem | ||
Public tax history
| Year | Property taxes | Tax assessment |
|---|---|---|
| 2025 | $2,509 -9.8% | $531,527 +10% |
| 2024 | $2,781 +11.9% | $483,206 +10% |
| 2023 | $2,485 -4.3% | $439,278 +10% |
| 2022 | $2,597 +4.6% | $399,344 +10% |
| 2021 | $2,484 | $363,040 +3.4% |
| 2020 | -- | $351,186 +10% |
| 2019 | $2,149 +34.7% | $319,260 +396.9% |
| 2018 | $1,596 | $64,250 |
| 2017 | $1,596 +10.9% | $64,250 |
| 2016 | $1,439 | $64,250 +15% |
| 2015 | $1,439 | $55,870 +33.3% |
| 2008 | -- | $41,900 |
Find assessor info on the county website
Monthly payment
Est. payment
Payment breakdown
Explore the cost of this home by adjusting the details. Changes won't be saved.Climate risks
Neighborhood: 77541
Nearby schools
Schools provided by the listing agent
- Elementary: Freeport Elementary
- Middle: O'hara Lanier Middle
- High: Brazosport High School
Source: HAR. This data may not be complete. We recommend contacting the local school district to confirm school assignments for this home.
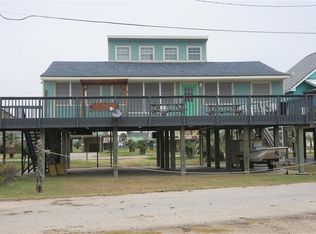
- $376,7004 bd3 ba1.4k sqft1307 Surf Dr, Surfside Beach, TX 77541Off Market
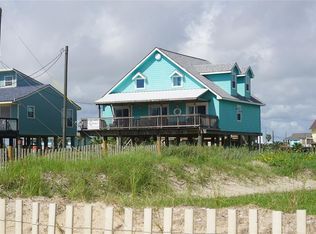
- $445,2006 bd4 ba1.9k sqft1315 Seashell Dr, Surfside Beach, TX 77541Off Market
- $426,4004 bd3 ba1.6k sqft1301 Seashell Dr, Surfside Beach, TX 77541Off Market
- $254,400-- bd8 ba896 sqft1319 Seashell Dr, Surfside Beach, TX 77541Off Market
Similar homes
- $345,0003 bd2 ba1k sqft904 Surf Dr, Surfside Beach, TX 77541For Sale
 MLS ID #76008464, Grace Reutzel, Land Shore Realty Group. HAR
 - $474,0003 bd2 ba1k sqft307 Angel Wing St, Surfside Beach, TX 77541For Sale
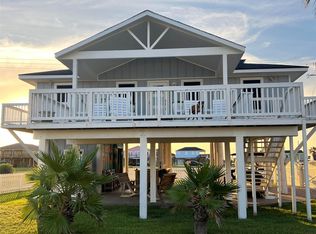 MLS ID #15830985, Deborah Dimenna, Heinen Realty Group. HAR
 - $499,9003 bd2 ba1.2k sqft814 Beach Dr, Surfside Beach, TX 77541For Sale
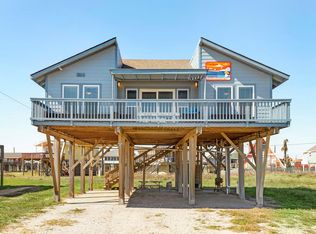 MLS ID #38298308, Suzan Zachariah, The Local Agents Real Estate LLC. HAR
 - $475,0003 bd2 ba996 sqft1115 White Cap Dr, Surfside Beach, TX 77541For Sale
 MLS ID #52402807, Juan Mackrizz, Texas First Property LLC. HAR
