An Amazing Condo Purchase Opportunity is Waiting Just For you!This Eye-catching 3-Bedroom/2-Full bath Condo located on 2nd Floor is conveniently located in the Taylor Ridge Community and has received a Total Renovation Throughout with a Completion Date in November, 2024. The finished product offers Neutral shades in Paint, Flooring and Cabinetry + polished Chrome finished hardware which provides a Delightful Atmosphere & First Impression. It's absolutely Move-in-Ready! The Expansive Living room area/Dining area of a 20 ft combined length exhibits a plentiful amount of Wall-Space allowing for Longer pieces of furniture and a Creative room layout with the neutral shade of carpeted flooring. Off the Living room is the Durable 8ft Double-Slider door entry onto the Relaxing sized Covered Balcony. Balcony measures 8ftX5ft, & includes a secured Storage area + faces Treed-land views. All Appliances are Brand New! Entry into the Bright and Cheery Kitchen delights with 2- Pantry Spaces both with Paneled Doors (one along each wall) is like a Bonus. As you enter into the radiant Kitchen /Cooking area you see it has been enhanced with Smooth Finished White Cabinetry, the attractive & versatile Cabinet pulls+ Soft-Close Door and Drawer features . The Sleek & Durable Frigidaire Stainless Steel Appliances include: 5-Burner Gas Stove, Dishwasher, Microwave & Refrigerator. The Substantial amount of Counter Space + a Countertop Nook for Cookbooks & Organizing are all features which will please any Cook! A Coordinating Ceiling Fan accents the appealing area for your Kitchen Table and Chair Seating along with the L-Shaped windows providing Soothing Daily Natural Light to Enjoy Seasonal Views. The Spacious Primary Bedroom measuring 14X12 features carpeted flooring, Internet hookup, Ceiling Fan & the spacious Walk-in closet with Shelving & lighting. Appreciate the Green/Energy/Efficient Windows and their Quality by the Wide-Span of Placement . (All Green Low-E glass windows & made by Wolf Manufacturing). Primary Bathroom with Tub & Shower combination , smooth tiled shower walls , cultured marble countertop/sink, stylish vanity-strip lighting + a linen closet & luxury wide plank luxury flooring. The Second Full-Bathroom is nearly a mirror image of the Primary Bathroom down to the flooring. Bedroom-2 includes a ceiling fan with light, ample sized closet space & neutral carpet. Bedroom-3 has an ample sized closet, lamp lighting & neutral carpet. The Entry Hall Coat Closet is not only Handy , but it's also Walk-in size! The Utility Room includes the Heating & Laundry location.. The GE appliances include a Top Loading Washer & a Front Loading Dryer+Shelving. This room also houses the High Energy -Efficiency Aqua Therm Heating System with a Gas water-heater for added Savings! The Condo complex offers Coded Security Entry, Unit Intercom System, You'll be totally Amazed with Furnished Club house and the Benefits provided. You Must Take the time to Visit the Club House which has Key-Secured Entry. You'll then have access to view the a Fitness/ Workout Center Room (+ showers and restroom availability), Large Meeting Room, A Gorgeous Party /Entertaining Room which has been tastefully decorated for all occasions + a Full Kitchen to make it "All Happen Right Here". Taylor Ridge draws Attention for the Grand Summertime Outside Fun it offers to their community. . There's An Inviting and Expansive Size Swimming Pool and plenty of room for Lounging along with Fenced Tennis Courts. Plenty of well-maintained sidewalks for a daily stroll. This is a pet friendly community. Convenient location to multiple Grocery & Clothing stores, Hospitals, Restaurants & Interstate Access. Handicap Spaces are available and adequate amounts of Unassigned Parking. Let the Enjoyment Begin Here! A Must See Condo! *Professional Photos are coming.
Sold for $270,000
$270,000
1311 Sheridan Pl Unit 108, Bel Air, MD 21015
3beds
1,150sqft
Condominium
Built in 1996
-- sqft lot
$278,400 Zestimate®
$235/sqft
$2,144 Estimated rent
Home value
$278,400
$256,000 - $303,000
$2,144/mo
Zestimate® history
Owner options
List your home for rent
$2,144/mo
Rent Zestimate®
Find your next renter with Zillow Rental Manager. Plus, with online applications, you can quickly screen prospective tenants – for free.
$2,144/mo
Rent Zestimate®
Refinance and save
$1,976/mo
Est. payment
Refinancing to a lower rate could help reduce your monthly payments and save thousands over the life of the loan.
$1,976/mo
Est. payment
Explore your selling options
Work with a Zillow partner agent
Leverage their expertise and Zillow's premium Showcase listings to get your home seen by more buyers.
Get startedList with your own agent
Get your home in front of millions of buyers by listing it on Zillow.
Learn how to do itSell it yourself
Take full control of how buyers see your home on Zillow by listing For Sale by Owner (FSBO).
List your homeWhat's special
Treed-land viewsEntry hall coat closetSecond full-bathroomSmooth tiled shower wallsNeutral carpetL-shaped windowsFrigidaire stainless steel appliances
Zillow last checked:
Listing updated:
Listed by:
Bill Schilling 410-652-0346,
Long & Foster Real Estate, Inc.,
Co-Listing Agent: Jayme A Webster 717-658-6280,
Long & Foster Real Estate, Inc.
Bought with:
Bruce Hechmer, 573685
Long & Foster Real Estate, Inc.
Source: Bright MLS,MLS#: MDHR2039310
Facts & features
Interior
Bedrooms & bathrooms
- Bedrooms: 3
- Bathrooms: 2
- Full bathrooms: 2
- Main level bathrooms: 2
- Main level bedrooms: 3
Rooms
- Room types: Living Room, Dining Room, Primary Bedroom, Bedroom 2, Bedroom 3, Kitchen, Breakfast Room, Laundry, Bathroom 2, Primary Bathroom
Basement
- Area: 0
Heating
- Forced Air, Hot Water, Electric
Cooling
- Central Air, Electric
Appliances
- Included: Microwave, Dishwasher, Dryer, Exhaust Fan, Oven/Range - Gas, Stainless Steel Appliance(s), Washer, Water Heater, Gas Water Heater
- Laundry: Dryer In Unit, Washer In Unit, Main Level, Laundry Room, In Unit
Features
- Bathroom - Tub Shower, Ceiling Fan(s), Combination Dining/Living, Dining Area, Entry Level Bedroom, Floor Plan - Traditional, Eat-in Kitchen, Kitchen - Table Space, Pantry, Recessed Lighting, Walk-In Closet(s)
- Flooring: Carpet, Luxury Vinyl, Vinyl
- Doors: Six Panel, Sliding Glass
- Windows: Double Pane Windows, Energy Efficient, Insulated Windows, Low Emissivity Windows, Replacement, Screens, Sliding
- Has basement: No
- Has fireplace: No
Interior area
- Total structure area: 1,150
- Total interior livable area: 1,150 sqft
- Finished area above ground: 1,150
- Finished area below ground: 0
Property
Parking
- Parking features: Paved, Unassigned, Parking Lot
Accessibility
- Accessibility features: None
Features
- Levels: One
- Stories: 1
- Exterior features: Sidewalks, Street Lights, Tennis Court(s)
- Pool features: Community
- Has view: Yes
- View description: Trees/Woods
Details
- Additional structures: Above Grade, Below Grade
- Parcel number: 1303319210
- Zoning: R3
- Special conditions: Standard
Construction
Type & style
- Home type: Condo
- Architectural style: Traditional
- Property subtype: Condominium
- Attached to another structure: Yes
Materials
- Brick, Vinyl Siding
- Roof: Asphalt
Condition
- Excellent
- New construction: No
- Year built: 1996
- Major remodel year: 2024
Utilities & green energy
- Sewer: Public Sewer
- Water: Public
- Utilities for property: Cable Connected, Natural Gas Available, Cable, Fiber Optic
Community & HOA
Community
- Features: Pool
- Security: Fire Sprinkler System, Smoke Detector(s), Carbon Monoxide Detector(s)
- Subdivision: Taylor Ridge
HOA
- Has HOA: Yes
- Amenities included: Clubhouse, Common Grounds, Community Center, Fitness Center, Meeting Room, Party Room, Pool, Tennis Court(s)
- Services included: Common Area Maintenance, Maintenance Structure, Insurance, Maintenance Grounds, Management, Pool(s), Reserve Funds, Road Maintenance, Snow Removal, Sewer, Trash, Water
- HOA fee: $325 monthly
- HOA name: TAYLOR RIDGE
Location
- Region: Bel Air
Financial & listing details
- Price per square foot: $235/sqft
- Tax assessed value: $40,100
- Annual tax amount: $437
- Date on market: 2/1/2025
- Listing agreement: Exclusive Right To Sell
- Listing terms: Cash,Conventional,FHA,VA Loan
- Inclusions: Washer, Dryer, Refrigerator
- Ownership: Condominium
Price history
| Date | Event | Price |
|---|---|---|
| 3/14/2025 | Sold | $270,000+0%$235/sqft |
Source:  Bright MLS #MDHR2039310 Report a problem Bright MLS #MDHR2039310 Report a problem | ||
| 2/18/2025 | Pending sale | $269,900$235/sqft |
Source: Bright MLS #MDHR2039310 Report a problem | ||
| 2/1/2025 | Listed for sale | $269,900+90.2%$235/sqft |
Source: Bright MLS #MDHR2039310 Report a problem | ||
| 2/2/2004 | Sold | $141,900+35.7%$123/sqft |
Source: Public Record Report a problem | ||
| 4/9/1997 | Sold | $104,600$91/sqft |
Source: Public Record Report a problem | ||
Public tax history
| Year | Property taxes | Tax assessment |
|---|---|---|
| 2025 | $2,016 +361.3% | $185,000 +361.3% |
| 2024 | $437 -75.7% | $40,100 -75.7% |
| 2023 | $1,798 +6.5% | $165,000 +6.5% |
| 2022 | $1,689 -1.1% | $155,000 +3.3% |
| 2021 | $1,709 +2.1% | $150,000 +3.4% |
| 2020 | $1,673 +3.6% | $145,000 +3.6% |
| 2019 | $1,616 +0.7% | $140,000 +0.7% |
| 2018 | $1,604 -0.7% | $139,000 -0.7% |
| 2017 | $1,616 | $140,000 +2.2% |
| 2016 | -- | $137,000 |
| 2015 | -- | $137,000 |
| 2014 | $1,738 | $137,000 -9.9% |
| 2013 | -- | $152,000 |
| 2012 | -- | $152,000 |
| 2011 | -- | $152,000 -16.5% |
| 2010 | -- | $182,000 +9.4% |
| 2009 | -- | $166,332 +10.4% |
| 2008 | -- | $150,666 +11.6% |
| 2007 | -- | $135,000 +11.9% |
| 2006 | -- | $120,666 +13.5% |
| 2005 | -- | $106,333 +15.6% |
| 2004 | -- | $92,000 |
| 2003 | -- | $92,000 |
| 2002 | -- | $92,000 -4.2% |
| 2001 | -- | $96,000 |
Find assessor info on the county website
Neighborhood: 21015
Nearby homes
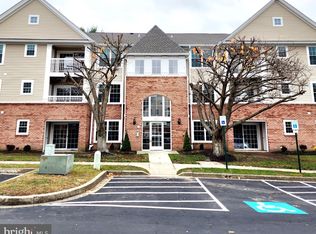
- $270,0003 bd2 ba1.1k sqft1311 Sheridan Pl UNIT 105, Bel Air, MD 21015Sold
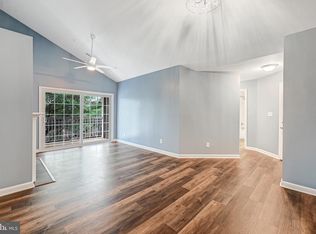
- $280,0003 bd2 ba1.1k sqft1311 Sheridan Pl UNIT 112, Bel Air, MD 21015Sold
- $255,0002 bd2 ba1k sqft1311 Sheridan Pl UNIT 111, Bel Air, MD 21015Sold

- $231,100-- bd-- ba1k sqft1311 Sheridan Pl UNIT 103, Bel Air, MD 21015Off Market
- $---- bd-- ba-- sqft1311 Sheridan Pl UNIT H, Bel Air, MD 21015Off Market
- $239,4003 bd2 ba1.1k sqft1311 Sheridan Pl UNIT 109, Bel Air, MD 21015Off Market
- $230,700-- bd-- ba1k sqft1311 Sheridan Pl UNIT 114, Bel Air, MD 21015Off Market
- $255,000-- bd-- ba1k sqft1311J Sheridan Pl #111, Bel Air, MD 21015Sold
Nearby schools
GreatSchools rating
- 8/10Prospect Mill Elementary SchoolGrades: PK-5Distance: 1.9 mi
- 8/10Southampton Middle SchoolGrades: 6-8Distance: 0.9 mi
- 7/10C. Milton Wright High SchoolGrades: 9-12Distance: 1.7 mi
Schools provided by the listing agent
- Elementary: Prospect Mill
- Middle: Southampton
- High: C Milton Wright
- District: Harford County Public Schools
Source: Bright MLS. This data may not be complete. We recommend contacting the local school district to confirm school assignments for this home.
Get a cash offer in 3 minutes
Find out how much your home could sell for in as little as 3 minutes with a no-obligation cash offer.
Estimated market value
$278,400
Get a cash offer in 3 minutes
Find out how much your home could sell for in as little as 3 minutes with a no-obligation cash offer.
Estimated market value
$278,400
- Maryland
- Harford County
- Bel Air
- 21015
- 1311 Sheridan Pl Unit 108
Nearby cities
Nearby zip codes
Other Bel Air Topics
