Skip main navigation
Closed
  • $365,000

    1311 Shore Pine Dr, Ladson, SC 29456

    4beds
    1,724sqft
    Single Family Residence
    Built in 1994
    6,534 Square Feet Lot
    $366,700 Zestimate®
    $212/sqft
    $2,639 Estimated rent

    Home value

    $366,700

    $348,000 - $385,000

    $2,639/mo

    Zestimate® history
    Loading
    Loading...

    Owner options

    List your home for rent

    $2,639/mo

    Rent Zestimate®

    Find your next renter with Zillow Rental Manager. Plus, with online applications, you can quickly screen prospective tenants – for free.

    Learn more

    $2,639/mo

    Rent Zestimate®

    Refinance and save

    $2,110/mo

    Est. payment

    Refinancing to a lower rate could help reduce your monthly payments and save thousands over the life of the loan.

    See today's rates

    $2,110/mo

    Est. payment

    Explore your selling options

    Work with a Zillow partner agent

    Leverage their expertise and Zillow's premium Showcase listings to get your home seen by more buyers.

    Get started

    List with your own agent

    Get your home in front of millions of buyers by listing it on Zillow.

    Learn how to do it

    Sell it yourself

    Take full control of how buyers see your home on Zillow by listing For Sale by Owner (FSBO).

    List your home

    What's special

    Large walk in pantryNew tile backsplashScreened in porchElectric cooktop and rangeNaturally lighted breakfast areaNew butcherblock countertops
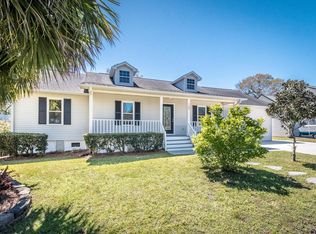
    1311 Shore Pine Drive this beautiful Ladson home was created for ease of access to all Charleston has to offer. This four bedroom 2.5 bathroom home is situated just off of I 26 making the perfect commuters paradise.The kitchen features, a new modern built in microwave, electric cooktop and range, new butcherblock countertops, and new tile backsplash and a large walk in pantry. The kitchen is truly the heart of this home, perfect for enjoying your Sunday brunch in your naturally lighted breakfast area. Step out of the kitchen onto a screened in porch, overlooking the backyard, deck, shed and private pool. Please note that the sellers are willing to offer a credit for sod as it is currently out of season.On the second floor, you will find all four bedrooms making family life or work from home life an easy transition. Featuring many different options for offices bedrooms, or even an upstairs den. In addition, the frog features ample attic storage space. Prefer a covered place to park your car, do you need additional storage/workspace, or space for a home gym? This home features a large attached garage perfect for safely parking your cars, for a workshop, additional storage for holiday decorations, or larger workout equipment. Located in the tall Pines subdivision put you in the heart of Ladson/Summerville making trips to restaurants and shopping centers a breeze. Sellers are highly motivated, should there be any interest please do not hesitate to reach out to the listing agent to discuss or schedule a viewing of this beautiful home in an even better location.-- Please let me know your thoughts and I look forward to hearing from you soon.

    Zillow last checked:

    Listing updated:

    Listed by:

    Brand Name Real Estate

    Bought with:

    ChuckTown Homes Powered By LPT Realty

    Source: CTMLS,MLS#: 26004944MLS Logo

    Facts & features

    Interior

    Bedrooms & bathrooms
    • Bedrooms: 4
    • Bathrooms: 3
    • Full bathrooms: 2
    • 1/2 bathrooms: 1
    Heating
    • Heat Pump
    Cooling
    • Central Air
    Appliances
    • Laundry: Washer Hookup
    Features
    • Ceiling Fan(s), Eat-in Kitchen, Pantry
    • Flooring: Carpet, Ceramic Tile, Laminate
    • Windows: Window Treatments
    • Has fireplace: Yes
    • Fireplace features: Family Room, Wood Burning
    Interior area
    • Total structure area: 1,724
    • Total interior livable area: 1,724 sqft

    Property

    Parking
    • Total spaces: 2
    • Parking features: Garage, Attached, Garage Door Opener
    • Attached garage spaces: 2
    Features
    • Levels: Two
    • Stories: 2
    • Patio & porch: Deck, Patio, Front Porch, Screened
    • Exterior features: Lighting
    • Has private pool: Yes
    • Pool features: In Ground
    • Fencing: Privacy
    Lot
    • Size: 6,534 sqft
    • Features: 0 - .5 Acre, Level
    Details
    • Additional structures: Storage, Workshop
    • Parcel number: 2331407057

    Construction

    Type & style
    • Home type: SingleFamily
    • Architectural style: Traditional
    • Property subtype: Single Family Residence
    Materials
    • Vinyl Siding
    • Foundation: Crawl Space
    • Roof: Metal
    Condition
    • New construction: No
    • Year built: 1994

    Utilities & green energy

    • Sewer: Public Sewer
    • Water: Public
    • Utilities for property: Berkeley Elect Co-Op, Charleston Water Service
    Green energy
    • Energy efficient items: HVAC, Roof

    Community & neighborhood

    Security
    • Security features: Security System
    Community
    • Community features: Clubhouse, Park, Pool, Trash
    Location
    • Region: Ladson
    • Subdivision: Tall Pines

    Other

    Other facts
    • Listing terms: Any,Cash,Conventional,FHA,VA Loan

    Price history

    DateEventPrice
    3/24/2026Sold$365,000+1.4%$212/sqft
    Source: CTMLS #26004944 Report a problem
    2/21/2026Listed for sale$360,000+28.6%$209/sqft
    Source: CTMLS #26004944 Report a problem
    4/22/2021Sold$280,000+1.8%$162/sqft
    Source: CTMLS #21006337 Report a problem
    3/11/2021Listed for sale$275,000$160/sqft
    Source: Keller Williams #21006337 Report a problem

    Public tax history

    YearProperty taxesTax assessment
    2024$1,370 +10.5%$12,170 +14.9%
    2023$1,240 -72%$10,590 -33.3%
    2022$4,432 +159.9%$15,880 +154.9%
    2021$1,705 +74%$6,230
    2020$980 +7.4%$6,230 +15.2%
    2018$913 $5,410 0%
    2017$913 +16.5%$5,412 +6.3%
    2016$783 $5,090
    2015$783 $5,090
    2014$783 $5,090 +0.6%
    2012-- $5,060 -6.3%
    2010-- $5,400 +7.6%
    2007$623 -36.8%$5,020
    2006$985 -2.8%$5,020
    2005$1,013 +58.2%$5,020 +26.4%
    2004$640 +3.2%$3,970
    2003$621 +6.2%$3,970
    2002$584 $3,970
    2001-- $3,970

    Find assessor info on the county website

    Neighborhood: 29456

    Nearby schools

    GreatSchools rating
    Schools provided by the listing agent
    • Elementary: Sangaree
    • Middle: College Park
    • High: Stratford

    Source: CTMLS. This data may not be complete. We recommend contacting the local school district to confirm school assignments for this home.

    Get a cash offer in 3 minutes
    Find out how much your home could sell for in as little as 3 minutes with a no-obligation cash offer.
    Estimated market value
    $366,700
    Get a cash offer in 3 minutes
    Find out how much your home could sell for in as little as 3 minutes with a no-obligation cash offer.
    Estimated market value
    $366,700