1311 SIESTA BAYSIDE DRIVE #1311-A, SARASOTA, FL 34242
Home value
Not available
Estimated sales range
Not available
$7,714/mo
Owner options
$7,714/mo
Rent Zestimate®
Find your next renter with Zillow Rental Manager. Plus, with online applications, you can quickly screen prospective tenants – for free.
$7,714/mo
Rent Zestimate®
$5,700/mo
Est. payment
Refinancing to a lower rate could help reduce your monthly payments and save thousands over the life of the loan.
$5,700/mo
Est. payment
Explore your selling options
Work with a Zillow partner agent
Leverage their expertise and Zillow's premium Showcase listings to get your home seen by more buyers.
Get startedList with your own agent
Get your home in front of millions of buyers by listing it on Zillow.
Learn how to do itSell it yourself
Take full control of how buyers see your home on Zillow by listing For Sale by Owner (FSBO).
List your homeWhat's special
Zillow last checked:
Listing updated:
Marni Hayden 941-809-5044,
CHROME REALTY LLC 941-363-6300,
Bret Lageson 941-961-0918,
CHROME REALTY LLC
Tom Cail, PA, 0586337
RE/MAX ALLIANCE GROUP

Facts & features
Interior
Bedrooms & bathrooms
- Bedrooms: 2
- Bathrooms: 2
- Full bathrooms: 2
Primary bedroom
- Features: Ceiling Fan(s), En Suite Bathroom, Walk-In Closet(s)
- Level: First
- Area: 236.25 Square Feet
- Dimensions: 18.9x12.5
Bedroom 2
- Features: Ceiling Fan(s), Built-in Closet
- Level: First
- Area: 124.73 Square Feet
- Dimensions: 12.11x10.3
Primary bathroom
- Features: Shower No Tub, Single Vanity, Walk-In Closet(s)
- Level: First
- Area: 49.92 Square Feet
- Dimensions: 9.6x5.2
Bathroom 2
- Features: Single Vanity, Tub With Shower
- Level: First
- Area: 45.75 Square Feet
- Dimensions: 7.5x6.1
Kitchen
- Features: Breakfast Bar, Ceiling Fan(s), Pantry, Granite Counters
- Level: First
- Area: 56.7 Square Feet
- Dimensions: 9x6.3
Living room
- Features: Ceiling Fan(s)
- Level: First
- Area: 318.45 Square Feet
- Dimensions: 19.3x16.5
Heating
- Electric
Cooling
- Central Air
Appliances
- Included: Dishwasher, Disposal, Dryer, Electric Water Heater, Microwave, Range, Refrigerator, Washer
- Laundry: Inside, Laundry Closet
Features
- Ceiling Fan(s), Eating Space In Kitchen, High Ceilings, Living Room/Dining Room Combo, Open Floorplan, Primary Bedroom Main Floor, Solid Surface Counters, Split Bedroom, Thermostat, Walk-In Closet(s)
- Flooring: Carpet, Ceramic Tile
- Doors: Sliding Doors
- Windows: Blinds, Window Treatments
- Has fireplace: No
- Common walls with other units/homes: End Unit
Interior area
- Total structure area: 1,510
- Total interior livable area: 1,130 sqft
Property
Parking
- Total spaces: 1
- Parking features: Driveway, Garage Door Opener, Ground Level, Guest
- Attached garage spaces: 1
- Has uncovered spaces: Yes
Features
- Levels: One
- Stories: 1
- Patio & porch: Enclosed, Front Porch, Patio, Screened
- Exterior features: Irrigation System, Rain Gutters, Tennis Court(s)
- Has view: Yes
- View description: Water, Pond
- Has water view: Yes
- Water view: Water,Pond
- Waterfront features: Waterfront, Beach - Access Deeded, Intracoastal Waterway Access, Seawall
Lot
- Features: Cul-De-Sac, Flood Insurance Required, FloodZone, Landscaped
- Residential vegetation: Trees/Landscaped
Details
- Parcel number: 0105049044
- Zoning: RMF3
- Special conditions: None
Construction
Type & style
- Home type: Condo
- Architectural style: Key West
- Property subtype: Condominium
Materials
- Block, Wood Frame (FSC Certified)
- Foundation: Slab
- Roof: Metal
Condition
- New construction: No
- Year built: 1988
Utilities & green energy
- Sewer: Public Sewer
- Water: Public
- Utilities for property: Cable Connected, Electricity Connected, Public, Sewer Connected, Water Connected
Community & HOA
Community
- Features: Dock, Fishing, Intracoastal Waterway, Water Access, Waterfront, Association Recreation - Owned, Buyer Approval Required, Clubhouse, Community Mailbox, Deed Restrictions, Fitness Center, Gated Community - No Guard, No Truck/RV/Motorcycle Parking, Pool, Tennis Court(s)
- Pet fee: $0 monthly
- Subdivision: GULF & BAY CLUB BAYSIDE
HOA
- Has HOA: Yes
- Amenities included: Cable TV, Clubhouse, Fitness Center, Gated, Maintenance, Playground, Pool, Recreation Facilities, Sauna, Tennis Court(s), Vehicle Restrictions
- Services included: Cable TV, Common Area Taxes, Community Pool, Reserve Fund, Insurance, Internet, Maintenance Structure, Maintenance Grounds, Manager, Pest Control, Pool Maintenance, Recreational Facilities, Sewer, Trash, Water
- HOA fee: $1,648 monthly
- HOA name: MaryAnn Burchell
- HOA phone: 941-346-3499
Location
- Region: Sarasota
Financial & listing details
- Price per square foot: $553/sqft
- Tax assessed value: $532,700
- Annual tax amount: $6,752
- Date on market: 5/14/2025
- Cumulative days on market: 115 days
- Listing terms: Cash,Conventional
- Ownership: Fee Simple
- Total actual rent: 0
- Electric utility on property: Yes
- Road surface type: Asphalt
Price history
| Date | Event | Price |
|---|---|---|
| 9/30/2025 | Sold | $625,000-5.2%$553/sqft |
Source: | ||
| 9/6/2025 | Pending sale | $659,500$584/sqft |
Source: | ||
| 8/11/2025 | Price change | $659,500-0.1%$584/sqft |
Source: | ||
| 7/21/2025 | Price change | $660,000-5.6%$584/sqft |
Source: | ||
| 6/14/2025 | Price change | $699,000-5.5%$619/sqft |
Source: | ||
| 5/14/2025 | Listed for sale | $739,995+1.4%$655/sqft |
Source: | ||
| 1/11/2024 | Sold | $730,000-7.5%$646/sqft |
Source: | ||
| 12/1/2023 | Pending sale | $789,000$698/sqft |
Source: | ||
| 11/1/2023 | Listed for sale | $789,000$698/sqft |
Source: | ||
Public tax history
| Year | Property taxes | Tax assessment |
|---|---|---|
| 2025 | $6,389 -5.5% | $532,700 +7.2% |
| 2024 | $6,763 +11.3% | $497,063 +10% |
| 2023 | $6,079 +7.7% | $451,875 +10% |
| 2022 | $5,643 +10.7% | $410,795 +10% |
| 2021 | $5,098 +9.6% | $373,450 +10% |
| 2020 | $4,653 -3% | $339,500 -4.3% |
| 2019 | $4,796 | $354,700 -6% |
| 2018 | $4,796 -5.3% | $377,400 +4.9% |
| 2017 | $5,066 +8.4% | $359,900 +7.7% |
| 2016 | $4,673 | $334,300 +2.5% |
| 2015 | $4,673 | $326,300 -3% |
| 2014 | $4,673 -4.7% | $336,500 |
| 2013 | $4,902 +2.9% | $336,500 +2.9% |
| 2012 | $4,766 +1.6% | $327,000 |
| 2011 | $4,689 -2.7% | $327,000 |
| 2010 | $4,819 -22.2% | $327,000 -11.3% |
| 2009 | $6,198 | $368,500 -20.2% |
| 2008 | $6,198 -7.4% | $461,500 -7.3% |
| 2007 | $6,693 | $497,700 -1.4% |
| 2006 | -- | $504,600 +23.5% |
| 2005 | -- | $408,459 +19.3% |
| 2004 | $5,403 +14.8% | $342,500 +19.9% |
| 2003 | $4,705 +28.6% | $285,648 +32% |
| 2002 | $3,660 +31.9% | $216,400 +29% |
| 2001 | $2,775 +2.9% | $167,755 +3% |
| 2000 | $2,696 | $162,869 |
Neighborhood: 34242
Nearby homes
- $388,6001 bd1 ba845 sqft1200 Siesta Bayside Dr #G, Sarasota, FL 34242Off Market
- $630,3002 bd2 ba1.1k sqft1201 Siesta Bayside Dr #A, Sarasota, FL 34242Off Market

- $440,0001 bd1 ba959 sqft1203 Siesta Bayside Dr #D, Sarasota, FL 34242Sold

- $690,6003 bd2 ba1.4k sqft1205 Siesta Bayside Dr #B, Sarasota, FL 34242Off Market
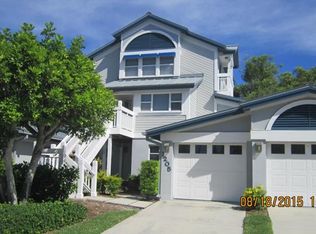
- $757,0003 bd2 ba1.8k sqft1206 Siesta Bayside Dr #B, Sarasota, FL 34242Off Market

- $615,5002 bd2 ba1.1k sqft1221 Siesta Bayside Dr, Sarasota, FL 34242Off Market
- $697,6003 bd2 ba1.4k sqft1225 Siesta Bayside Dr #B, Sarasota, FL 34242Off Market
- $655,1002 bd2 ba1.2k sqft1226 Siesta Bayside Dr, Sarasota, FL 34242Off Market
- $700,0002 bd2 ba1.2k sqft1228 Siesta Bayside Dr #C, Sarasota, FL 34242Sold
Nearby schools
GreatSchools rating
- 9/10Phillippi Shores Elementary SchoolGrades: PK-5Distance: 1.5 mi
- 6/10Brookside Middle SchoolGrades: 6-8Distance: 2.6 mi
- 5/10Sarasota High SchoolGrades: 9-12Distance: 4.1 mi
Schools provided by the listing agent
- Elementary: Phillippi Shores Elementary
- Middle: Brookside Middle
- High: Sarasota High
Source: Stellar MLS. This data may not be complete. We recommend contacting the local school district to confirm school assignments for this home.
Get pre-qualified for a loan
At Zillow Home Loans, we can pre-qualify you in as little as 5 minutes with no impact to your credit score.An equal housing lender. NMLS #10287.
- Florida
- Sarasota County
- Siesta Key
- 34242
- 1311 SIESTA BAYSIDE DRIVE Unit 1311-A
