Skip main navigation
Closed
  • $288,500

    1311 Somerset Ct, Goshen, IN 46528

    3beds
    2,630sqft
    Condominium
    Built in 1995
    -- sqft lot
    $289,100 Zestimate®
    $--/sqft
    $2,217 Estimated rent

    Home value

    $289,100

    $263,000 - $318,000

    $2,217/mo

    Zestimate® history
    Loading
    Loading...

    Owner options

    List your home for rent

    $2,217/mo

    Rent Zestimate®

    Find your next renter with Zillow Rental Manager. Plus, with online applications, you can quickly screen prospective tenants – for free.

    Learn more

    $2,217/mo

    Rent Zestimate®

    Refinance and save

    $2,283/mo

    Est. payment

    Refinancing to a lower rate could help reduce your monthly payments and save thousands over the life of the loan.

    See today's rates

    $2,283/mo

    Est. payment

    Explore your selling options

    Work with a Zillow partner agent

    Leverage their expertise and Zillow's premium Showcase listings to get your home seen by more buyers.

    Get started

    List with your own agent

    Get your home in front of millions of buyers by listing it on Zillow.

    Learn how to do it

    Sell it yourself

    Take full control of how buyers see your home on Zillow by listing For Sale by Owner (FSBO).

    List your home

    What's special

    Fully finished basementThree-season roomPrimary suiteWater softenerHvac systemWater heaterWalk-in closet
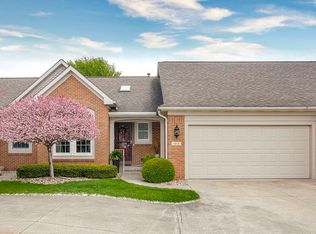
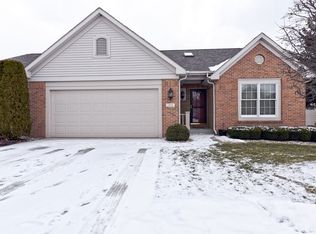
    Well-maintained villa in the highly desirable Spring Brooke addition! This spacious home offers 3 bedrooms, 3 full baths, and a fully finished basement, providing plenty of room to live and entertain. Recent updates include luxury vinyl flooring, HVAC system, water softener, and water heater for added peace of mind. The primary suite features a walk-in closet and a convenient walk-in tub/shower combination. Enjoy the comfort of the three-season room overlooking the nicely situated corner lot. Additional highlights include a 2-car attached garage and immediate possession available. Move right in and start enjoying maintenance-free villa living!

    Zillow last checked:

    Listing updated:

    Listed by:

    Trey Forbes 260-318-0929,

    Weichert Realtors - Hoosier Heartland

    Bought with:

    Angie Hartley, RB14039077

    Brian Peterson Real Estate

    Source: IRMLS,MLS#: 202621794MLS Logo

    Facts & features

    Interior

    Bedrooms & bathrooms
    • Bedrooms: 3
    • Bathrooms: 3
    • Full bathrooms: 3
    • Main level bedrooms: 2
    Bedroom 1
    • Level: Main
    Bedroom 2
    • Level: Main
    Dining room
    • Level: Main
    • Area: 100
    • Dimensions: 10 x 10
    Kitchen
    • Level: Main
    • Area: 144
    • Dimensions: 12 x 12
    Living room
    • Level: Main
    • Area: 252
    • Dimensions: 18 x 14
    Heating
    • Natural Gas, Forced Air
    Cooling
    • Central Air
    Appliances
    • Included: Dishwasher, Refrigerator, Electric Oven
    Features
    • Flooring: Carpet, Tile, Vinyl
    • Basement: Full,Finished,Concrete
    • Has fireplace: No
    • Fireplace features: None
    Interior area
    • Total structure area: 2,860
    • Total interior livable area: 2,630 sqft
    • Finished area above ground: 1,430
    • Finished area below ground: 1,200

    Property

    Parking
    • Total spaces: 2
    • Parking features: Attached, Concrete
    • Attached garage spaces: 2
    • Has uncovered spaces: Yes
    Features
    • Levels: One
    • Stories: 1
    • Patio & porch: Screened
    • Fencing: None
    Lot
    • Features: Corner Lot, Level, City/Town/Suburb
    Details
    • Parcel number: 201114455047.000015

    Construction

    Type & style
    • Home type: Condo
    • Architectural style: Ranch
    • Property subtype: Condominium
    Materials
    • Brick, Vinyl Siding
    • Roof: Asphalt,Shingle
    Condition
    • New construction: No
    • Year built: 1995

    Utilities & green energy

    • Sewer: City
    • Water: City

    Community & HOA

    Community
    • Subdivision: Spring Brooke
    HOA
    • Has HOA: Yes
    • HOA fee: $372 monthly
    Location
    • Region: Goshen

    Financial & listing details

    • Tax assessed value: $286,200
    • Annual tax amount: $3,140
    • Date on market: 6/5/2026
    • Listing terms: Cash,Conventional,FHA,VA Loan

    Price history

    DateEventPrice
    10/14/2026Sold$288,500-6.9%
    Source: IRMLS #202621794 Report a problem
    9/14/2026Pending sale$309,900
    Source: IRMLS #202621794 Report a problem
    7/20/2026Price change$309,900-1.6%
    Source: IRMLS #202621794 Report a problem
    6/5/2026Listed for sale$314,900
    Source: IRMLS #202621794 Report a problem

    Public tax history

    YearProperty taxesTax assessment
    2025$3,447 +15.2%$286,200 +4.4%
    2024$2,992 +7.5%$274,100 +15.3%
    2023$2,782 +19.2%$237,800 +9.2%
    2022$2,334 -9.5%$217,700 +11.1%
    2021$2,580 +10.5%$195,900 +1.7%
    2020$2,335 +18.9%$192,600 +1.5%
    2019$1,964 +14%$189,700 +12.1%
    2018$1,723 +10.6%$169,200 +0.6%
    2017$1,558 $168,200 +6.4%
    2016$1,558 +11.2%$158,100 +15.1%
    2014$1,401 +2.1%$137,300
    2013$1,373 -7.7%$137,300 -11.2%
    2012$1,487 $154,600 +4%
    2011$1,487 -3.1%$148,700 -3.1%
    2010$1,535 -6.9%$153,500 -6.9%
    2009$1,648 -39%$164,800
    2007$2,703 +21.7%$164,800 +12.3%
    2006$2,221 -8.7%$146,800
    2005$2,432 $146,800
    Find assessor info on the county website

    Neighborhood: 46528

    Nearby schools

    GreatSchools rating
    Schools provided by the listing agent
    • Elementary: Prairie View
    • Middle: Goshen
    • High: Goshen
    • District: Goshen Community Schools

    Source: IRMLS. This data may not be complete. We recommend contacting the local school district to confirm school assignments for this home.

    Sell for more on Zillow
    Get a Zillow Showcase℠ listing at no additional cost and you could sell for .
    $289,100
    2% more
    +$5,782
    With Zillow Showcase(estimated)

    $294,882

    Sell for more on Zillow
    Get a Zillow Showcase℠ listing at no additional cost and you could sell for .
    $289,100
    2% more
    +$5,782
    With Zillow Showcase(estimated)

    $294,882