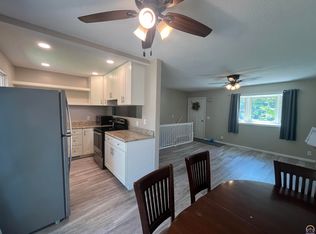
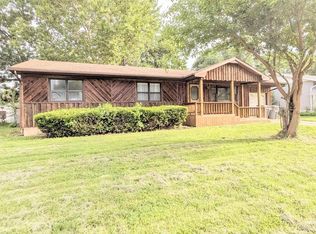
Welcome to 1311 State Street! This beautifully remodeled 4-bedroom, 2.5-bath home offers approximately 1,666 square feet of comfortable living space, combining classic charm with modern updates throughout. Extensively renovated in 2022, this home features updated electrical wiring, a remodeled kitchen, updated bathrooms, new flooring, windows, siding, furnace, sheetrock, and a welcoming front porch. The spacious living room provides plenty of room to relax or entertain, while the functional floor plan offers two bedrooms on the main level and two additional bedrooms upstairs. Main-floor laundry adds everyday convenience. Additional improvements include basement support beams and closed-cell spray foam insulation along the basement walls. Outside, the detached two-car garage provides valuable parking and storage space. Conveniently located near Emporia State University, shopping, dining, and other local amenities, this property offers an excellent opportunity for homeowners and investors alike. With extensive updates, four spacious bedrooms, and a convenient location, 1311 State Street has plenty to offer. Schedule your private showing today!
For sale
$175,000
1311 State St, Emporia, KS 66801
4beds
1,666sqft
Single Family Residence, Residential
Built in 1920
6,534 Square Feet Lot
$-- Zestimate®
$105/sqft
$-- HOA
What's special
Updated bathroomsNew flooringDetached two-car garageMain-floor laundryRemodeled kitchenFour spacious bedroomsWelcoming front porch
- 3 hours
- 108
- 6
Zillow last checked:
Listing updated:
Listed by:
Conrad Montoya 620-481-6878,
Prestige Real Estate
Source: Sunflower AOR as distributed by MLS GRID,MLS#: 247414
Facts & features
Interior
Bedrooms & bathrooms
- Bedrooms: 4
- Bathrooms: 3
- Full bathrooms: 2
- 1/2 bathrooms: 1
Primary bedroom
- Level: Main
- Area: 175.5
- Dimensions: 13 x 13'6"
Bedroom 2
- Level: Main
- Area: 141.83
- Dimensions: 9'3" x 15'4"
Bedroom 3
- Level: Upper
- Area: 272
- Dimensions: 16' x 17'
Bedroom 4
- Level: Upper
- Area: 161.25
- Dimensions: 10'9" x 15'
Dining room
- Level: Main
- Area: 140
- Dimensions: 10' x 14'
Kitchen
- Level: Main
- Area: 156.75
- Dimensions: 9'6" x 16'6"
Laundry
- Level: Main
- Area: 16
- Dimensions: 4' x 4'
Living room
- Level: Main
- Area: 368.17
- Dimensions: 23'6" x 15'8"
Heating
- Has Heating (Unspecified Type)
Cooling
- Gas
Appliances
- Laundry: Main Level, Separate Room
Features
- Basement: Concrete,Full,Unfinished
- Has fireplace: No
Interior area
- Total structure area: 1,666
- Total interior livable area: 1,666 sqft
- Finished area above ground: 1,666
- Finished area below ground: 0
Property
Parking
- Total spaces: 2
- Parking features: Detached
- Garage spaces: 2
Lot
- Size: 6,534 Square Feet
Details
- Parcel number: R9124
- Special conditions: Standard
Construction
Type & style
- Home type: SingleFamily
- Property subtype: Single Family Residence, Residential
Materials
- Roof: Architectural Style
Condition
- Year built: 1920
Utilities & green energy
- Water: Public
Community & HOA
Community
- Subdivision: Other
HOA
- Has HOA: No
Location
- Region: Emporia
Financial & listing details
- Price per square foot: $105/sqft
- Tax assessed value: $187,890
- Annual tax amount: $4,012
- Date on market: 11/9/2026
Estimated market value
Not available
Estimated sales range
Not available
Not available
Price history
| Date | Event | Price |
|---|---|---|
| 11/9/2026 | Listed for sale | $175,000-6.9%$105/sqft |
Source:  Sunflower AOR as distributed by MLS GRID #247414 Report a problem | ||
| 5/30/2025 | Sold | -- |
Source: Sunflower AOR as distributed by MLS GRID #237947 Report a problem | ||
| 4/16/2025 | Pending sale | $188,000$113/sqft |
Source: Sunflower AOR as distributed by MLS GRID #237947 Report a problem | ||
| 3/31/2025 | Listed for sale | $188,000+4.4%$113/sqft |
Source: Sunflower AOR as distributed by MLS GRID #237947 Report a problem | ||
| 3/24/2025 | Listing removed | $180,000$108/sqft |
Source: Sunflower AOR as distributed by MLS GRID #237947 Report a problem | ||
| 3/13/2025 | Price change | $180,000-1.6%$108/sqft |
Source: Sunflower AOR as distributed by MLS GRID #237947 Report a problem | ||
| 2/27/2025 | Price change | $183,000-2.7%$110/sqft |
Source: Sunflower AOR as distributed by MLS GRID #237947 Report a problem | ||
| 2/20/2025 | Listed for sale | $188,000$113/sqft |
Source: Sunflower AOR as distributed by MLS GRID #237947 Report a problem | ||
| 10/11/2023 | Listing removed | -- |
Source: Zillow Rentals Report a problem | ||
| 9/15/2023 | Listed for rent | $1,400$1/sqft |
Source: Zillow Rentals Report a problem | ||
Public tax history
| Year | Property taxes | Tax assessment |
|---|---|---|
| 2026 | -- | $21,607 -11.8% |
| 2025 | $4,012 +3.9% | $24,484 +2.6% |
| 2024 | $3,863 +3.8% | $23,875 +5.3% |
| 2023 | $3,722 +96.4% | $22,678 +86.4% |
| 2022 | $1,895 +35% | $12,168 +34.7% |
| 2021 | $1,404 | $9,032 +2% |
| 2020 | -- | $8,855 +13.6% |
| 2019 | -- | $7,797 +16.1% |
| 2018 | -- | $6,716 +39.7% |
| 2017 | -- | $4,807 +13.6% |
| 2016 | -- | $4,232 -10% |
| 2015 | -- | $4,704 -6.3% |
| 2014 | -- | $5,020 -12% |
| 2013 | -- | $5,704 -14.3% |
| 2012 | -- | $6,658 |
| 2011 | -- | -- |
| 2010 | -- | $6,739 -9.3% |
| 2009 | -- | $7,429 |
| 2008 | -- | $7,429 |
Find assessor info on the county website
Monthly payment
Est. payment
Payment breakdown
Explore the cost of this home by adjusting the details. Changes won't be saved.Climate risks
Neighborhood: 66801
Nearby schools
Schools provided by the listing agent
- Elementary: Walnut Elementary School/USD 253
- Middle: Emporia Middle School/USD 253
- High: Emporia High School/USD 253
Source: Sunflower AOR as distributed by MLS GRID. This data may not be complete. We recommend contacting the local school district to confirm school assignments for this home.


Similar homes
- $189,0003 bd2 ba2.1k sqft1031 Sunnyslope St, Emporia, KS 66801For Sale
 MLS ID #246081, Carlos Garate, RE/MAX EK Real Estate. Sunflower AOR as distributed by MLS GRID
- $189,9004 bd2 ba1.4k sqft2008 Maplecrest Dr, Emporia, KS 66801For Sale
 MLS ID #245872, Crystal Aceves, ALINEA Realty. Sunflower AOR as distributed by MLS GRID
- $199,9004 bd4 ba2.2k sqft1124 Congress St, Emporia, KS 66801For Sale
 MLS ID #2621175, Monica Florez, Keller Williams Realty Partners Inc.. Heartland MLS as distributed by MLS GRID
- $209,9004 bd3 ba2.2k sqft2301 Arrowhead Dr, Emporia, KS 66801For Sale
 MLS ID #245144, Ethan Garate, RE/MAX EK Real Estate. Sunflower AOR as distributed by MLS GRID
