Welcome Home! Nestled on a desirable corner lot, this stunning two-story home is a true dream. From the moment you step inside, you’re greeted by a charming family room—perfect for gathering with loved ones or entertaining guests. Just off the family room, an inviting home office with elegant glass doors offers a spacious and private retreat for work or study. The beautifully designed kitchen boasts built-in cabinetry, sleek stainless-steel appliances, and stunning granite countertops, making meal preparation a delight. Adjacent to the kitchen, the warm and welcoming living room features an abundance of natural light from its large windows and a cozy fireplace that’s perfect for relaxing evenings. Upstairs, the luxurious primary suite serves as a private oasis. The ensuite bathroom offers a spa-like experience with a garden tub, dual sinks, a walk-in shower, and an expansive walk-in closet. Three additional bedrooms provide the perfect blend of space and comfort for loved ones or guests. Step outside to experience the beauty of Texas nights in your own backyard retreat. A covered patio with decorative lighting sets the stage for memorable gatherings, while a private play area and a classic porch swing add to the home’s charm and functionality. Don’t miss the opportunity to make this incredible home yours!
Sold
Price Unknown
1311 Summertime Trl, Lewisville, TX 75067
4beds
2,103sqft
Single Family Residence
Built in 1992
7,100 Square Feet Lot
$441,500 Zestimate®
$--/sqft
$2,740 Estimated rent
Home value
$441,500
$415,000 - $472,000
$2,740/mo
Zestimate® history
Owner options
List your home for rent
$2,740/mo
Rent Zestimate®
Find your next renter with Zillow Rental Manager. Plus, with online applications, you can quickly screen prospective tenants – for free.
$2,740/mo
Rent Zestimate®
Refinance and save
Refinancing to a lower rate could help reduce your monthly payments and save thousands over the life of the loan.
Explore your selling options
Work with a Zillow partner agent
Leverage their expertise and Zillow's premium Showcase listings to get your home seen by more buyers.
Get startedList with your own agent
Get your home in front of millions of buyers by listing it on Zillow.
Learn how to do itSell it yourself
Take full control of how buyers see your home on Zillow by listing For Sale by Owner (FSBO).
List your homeWhat's special
Cozy fireplacePrivate play areaInviting home officeCharming family roomAbundance of natural lightExpansive walk-in closetStunning granite countertops
Zillow last checked:
Listing updated:
Listed by:
Nicholas Bennett 0748876 940-294-6916,
MAGNOLIA REALTY 940-294-6916
Bought with:
Zohair Hashmi
Ultima Real Estate
Source: NTREIS,MLS#: 20877956
Facts & features
Interior
Bedrooms & bathrooms
- Bedrooms: 4
- Bathrooms: 3
- Full bathrooms: 2
- 1/2 bathrooms: 1
Primary bedroom
- Features: Ceiling Fan(s), Dual Sinks, En Suite Bathroom, Garden Tub/Roman Tub, Separate Shower, Walk-In Closet(s)
- Level: Second
- Dimensions: 12 x 15
Bedroom
- Features: Closet Cabinetry
- Level: Second
- Dimensions: 9 x 11
Bedroom
- Features: Ceiling Fan(s)
- Level: Second
- Dimensions: 11 x 11
Bedroom
- Features: Ceiling Fan(s)
- Level: Second
- Dimensions: 10 x 10
Primary bathroom
- Features: Built-in Features, Dual Sinks, En Suite Bathroom, Garden Tub/Roman Tub, Separate Shower
- Level: Second
- Dimensions: 15 x 10
Breakfast room nook
- Level: First
- Dimensions: 12 x 7
Dining room
- Level: First
- Dimensions: 15 x 9
Other
- Features: Built-in Features, Dual Sinks
- Level: Second
- Dimensions: 5 x 11
Half bath
- Level: First
- Dimensions: 6 x 5
Kitchen
- Features: Built-in Features, Eat-in Kitchen, Granite Counters, Pantry
- Level: First
- Dimensions: 14 x 12
Living room
- Features: Ceiling Fan(s), Fireplace
- Level: First
- Dimensions: 14 x 18
Office
- Level: First
- Dimensions: 12 x 14
Utility room
- Level: First
- Dimensions: 6 x 11
Heating
- Central, Natural Gas
Cooling
- Central Air, Gas
Appliances
- Included: Dishwasher, Electric Range, Disposal, Microwave
- Laundry: Washer Hookup, Electric Dryer Hookup, Laundry in Utility Room
Features
- Built-in Features, Eat-in Kitchen, Granite Counters, Open Floorplan, Pantry, Walk-In Closet(s)
- Flooring: Carpet, Tile, Wood
- Windows: Window Coverings
- Has basement: No
- Number of fireplaces: 1
- Fireplace features: Gas Log, Living Room
Interior area
- Total interior livable area: 2,103 sqft
Property
Parking
- Total spaces: 2
- Parking features: Alley Access, Door-Single, Driveway, Garage, Garage Door Opener, Garage Faces Rear
- Attached garage spaces: 2
- Has uncovered spaces: Yes
Features
- Levels: Two
- Stories: 2
- Patio & porch: Covered
- Exterior features: Rain Gutters
- Pool features: None
- Fencing: Wood
Lot
- Size: 7,100 Square Feet
- Features: Corner Lot, Landscaped, Few Trees
Details
- Parcel number: R106855
Construction
Type & style
- Home type: SingleFamily
- Architectural style: Traditional,Detached
- Property subtype: Single Family Residence
Materials
- Brick
- Foundation: Slab
- Roof: Composition,Shingle
Condition
- Year built: 1992
Utilities & green energy
- Sewer: Public Sewer
- Water: Public
- Utilities for property: Electricity Connected, Natural Gas Available, Sewer Available, Separate Meters, Water Available
Community & HOA
Community
- Security: Carbon Monoxide Detector(s), Fire Alarm, Smoke Detector(s)
- Subdivision: Creek Haven Add
HOA
- Has HOA: No
Location
- Region: Lewisville
Financial & listing details
- Tax assessed value: $423,766
- Annual tax amount: $6,619
- Date on market: 4/4/2025
- Cumulative days on market: 4 days
- Listing terms: Cash,Conventional,FHA,VA Loan
- Exclusions: None
- Electric utility on property: Yes
Price history
| Date | Event | Price |
|---|---|---|
| 5/1/2025 | Sold | -- |
Source: NTREIS #20877956 Report a problem | ||
| 4/16/2025 | Pending sale | $450,000$214/sqft |
Source: NTREIS #20877956 Report a problem | ||
| 4/8/2025 | Contingent | $450,000$214/sqft |
Source: NTREIS #20877956 Report a problem | ||
| 4/4/2025 | Listed for sale | $450,000+47.5%$214/sqft |
Source: NTREIS #20877956 Report a problem | ||
| 10/11/2019 | Sold | -- |
Source: Agent Provided Report a problem | ||
| 9/26/2019 | Pending sale | $305,000$145/sqft |
Source: Keller Williams Realty-FM #14180779 Report a problem | ||
| 9/17/2019 | Listed for sale | $305,000$145/sqft |
Source: Keller Williams Realty-FM #14180779 Report a problem | ||
Public tax history
| Year | Property taxes | Tax assessment |
|---|---|---|
| 2025 | $5,684 +3.5% | $421,337 +10% |
| 2024 | $5,492 +11.7% | $383,034 +10% |
| 2023 | $4,915 -19.9% | $348,213 +7.6% |
| 2022 | $6,138 +7.5% | $323,471 +12.4% |
| 2021 | $5,713 +1.3% | $287,779 +2.9% |
| 2020 | $5,637 +17.9% | $279,689 +101.6% |
| 2019 | $4,781 +3.6% | $138,722 -42.2% |
| 2018 | $4,614 +6.1% | $240,000 +101.2% |
| 2016 | $4,349 +9.9% | $119,291 -41.3% |
| 2015 | $3,956 | $203,194 +6.3% |
| 2014 | $3,956 | $191,179 +9% |
| 2013 | $3,956 | $175,378 -1.5% |
| 2012 | -- | $178,073 +3.7% |
| 2011 | -- | $171,773 +1.9% |
| 2010 | -- | $168,643 +2.4% |
| 2009 | -- | $164,762 +2.9% |
| 2007 | $3,481 -1.7% | $160,057 +3% |
| 2006 | $3,541 +10.7% | $155,437 +11.1% |
| 2005 | $3,198 | $139,911 +3.3% |
| 2004 | -- | $135,495 -2.9% |
| 2003 | -- | $139,576 -4.4% |
| 2002 | -- | $145,980 +15.3% |
| 2001 | -- | $126,615 |
Find assessor info on the county website
Neighborhood: Creek Haven
Nearby homes
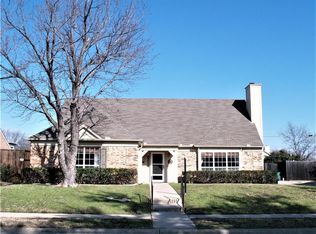
- $400,7003 bd3 ba2.1k sqft1313 Summertime Trl, Lewisville, TX 75067Off Market
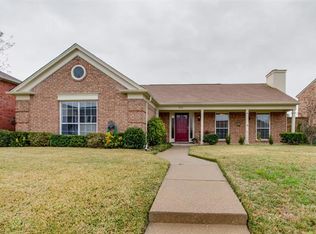
- $406,8003 bd2 ba1.7k sqft1315 Summertime Trl, Lewisville, TX 75067Off Market
- $477,800-- bd2 ba2.4k sqft1901 Cedar Ridge Dr, Lewisville, TX 75067Off Market
- $448,8003 bd2 ba2.1k sqft1312 Summertime Trl, Lewisville, TX 75067Off Market
- $489,6004 bd3 ba2.8k sqft1903 Cedar Ridge Dr, Lewisville, TX 75067Off Market
- $390,8003 bd2 ba1.7k sqft1314 Summertime Trl, Lewisville, TX 75067Off Market
- $310,8003 bd2 ba1.4k sqft1312 Cedar Ridge Dr, Lewisville, TX 75067Off Market
- $382,0003 bd2 ba1.7k sqft1316 Summertime Trl, Lewisville, TX 75067Off Market
Nearby schools
GreatSchools rating
- 9/10Garden Ridge Elementary SchoolGrades: PK-5Distance: 0.4 mi
- 9/10Forestwood Middle SchoolGrades: 6-8Distance: 1.5 mi
- 9/10Flower Mound High SchoolGrades: 9-12Distance: 3.3 mi
Schools provided by the listing agent
- Elementary: Garden Ridge
- Middle: Forestwood
- High: Flower Mound
- District: Lewisville ISD
Source: NTREIS. This data may not be complete. We recommend contacting the local school district to confirm school assignments for this home.
Get a cash offer in 3 minutes
Find out how much your home could sell for in as little as 3 minutes with a no-obligation cash offer.
Estimated market value
$441,500
Get a cash offer in 3 minutes
Find out how much your home could sell for in as little as 3 minutes with a no-obligation cash offer.
Estimated market value
$441,500
- Texas
- Denton County
- Lewisville
- 75067
- Creek Haven
- 1311 Summertime Trl
Nearby cities
Nearby neighborhoods
Nearby zip codes
Other Lewisville Topics
