This charming 3 bedroom, 2.5 bath home boasts great improvements throughout + a large 20x30 detached outbuilding with connected driveway.
Completely Remodeled Kitchen with Granite countertops, vinyl plank flooring, plus all stainless steel appliances stay!
So inviting! This spacious ranch offers a large living room, wide hallway, and all bedrooms have great closet space.
The Master Bedroom has 2 separate closets and private half bath. There’s an additional Family Room/4th non-conforming bedroom in the lower level and spa-like retreat bathroom with jetted tub, stand alone shower & beautiful vanity. Mud room off of the garage with separate access.
New Roof, New Gutters, New Exterior Paint! Carpet only 3 years old!
Step outside and you will find a spacious backyard with a large, newly-stained deck & patio with pergola - perfect for entertaining guests or enjoying a quiet evening outdoors. The backyard is fully fenced, providing security and privacy. Don't forget to checkout the HUGE 20x30 OUTBUILDING! Whether you use this as a workshop, home office, she-shed or man cave - the options are endless!
Within walking distance to highly sought-after Kearney schools.
Sold
Price Unknown
1311 Susan St, Kearney, MO 64060
3beds
1,682sqft
Single Family Residence
Built in 1995
8,276 Square Feet Lot
$314,300 Zestimate®
$--/sqft
$2,068 Estimated rent
Home value
$314,300
$299,000 - $330,000
$2,068/mo
Zestimate® history
Owner options
List your home for rent
$2,068/mo
Rent Zestimate®
Find your next renter with Zillow Rental Manager. Plus, with online applications, you can quickly screen prospective tenants – for free.
$2,068/mo
Rent Zestimate®
Refinance and save
Refinancing to a lower rate could help reduce your monthly payments and save thousands over the life of the loan.
Explore your selling options
Work with a Zillow partner agent
Leverage their expertise and Zillow's premium Showcase listings to get your home seen by more buyers.
Get startedList with your own agent
Get your home in front of millions of buyers by listing it on Zillow.
Learn how to do itSell it yourself
Take full control of how buyers see your home on Zillow by listing For Sale by Owner (FSBO).
List your homeWhat's special
Mud roomNew roofGranite countertopsWide hallwayNewly-stained deckSpacious ranchSpa-like retreat bathroom
Zillow last checked:
Listing updated:
Listed by:
Chelsie Gilpin 816-863-8791,
Turn Key Realty LLC,
Cindy Stockton 816-590-6688,
Turn Key Realty LLC
Bought with:
Chelsie Gilpin, 2013014343
Turn Key Realty LLC
Source: Heartland MLS as distributed by MLS GRID,MLS#: 2450771
Facts & features
Interior
Bedrooms & bathrooms
- Bedrooms: 3
- Bathrooms: 3
- Full bathrooms: 2
- 1/2 bathrooms: 1
Primary bedroom
- Features: Ceiling Fan(s), Laminate Counters
- Level: First
- Area: 143 Square Feet
- Dimensions: 11 x 13
Bedroom 2
- Level: First
- Area: 100 Square Feet
- Dimensions: 10 x 10
Bedroom 3
- Features: All Carpet
- Level: First
- Area: 110 Square Feet
- Dimensions: 10 x 11
Primary bathroom
- Features: Laminate Counters
- Level: First
Family room
- Features: Laminate Counters
- Level: Basement
- Area: 165 Square Feet
- Dimensions: 11 x 15
Kitchen
- Features: Granite Counters, Kitchen Island
- Level: First
Living room
- Features: All Carpet, Ceiling Fan(s)
- Level: First
- Area: 209 Square Feet
- Dimensions: 19 x 11
Other
- Features: Ceramic Tiles, Granite Counters, Separate Shower And Tub
- Level: Basement
Recreation room
- Features: Laminate Counters
- Level: Basement
- Area: 480 Square Feet
- Dimensions: 20 x 24
Heating
- Natural Gas
Cooling
- Electric
Appliances
- Included: Dishwasher, Built-In Electric Oven, Stainless Steel Appliance(s)
- Laundry: In Basement
Features
- Ceiling Fan(s), Kitchen Island, Pantry, Walk-In Closet(s), Wet Bar
- Flooring: Carpet
- Windows: Window Coverings
- Basement: Daylight,Finished,Garage Entrance
- Has fireplace: No
Interior area
- Total structure area: 1,682
- Total interior livable area: 1,682 sqft
- Finished area above ground: 1,096
- Finished area below ground: 586
Property
Parking
- Total spaces: 2
- Parking features: Attached, Detached
- Attached garage spaces: 2
Features
- Patio & porch: Deck, Patio
- Spa features: Bath
- Fencing: Wood
Lot
- Size: 8,276 Square Feet
- Features: City Lot
Details
- Additional structures: Outbuilding
- Parcel number: 079180003003.00
Construction
Type & style
- Home type: SingleFamily
- Architectural style: Traditional
- Property subtype: Single Family Residence
Materials
- Board & Batten Siding
- Roof: Composition
Condition
- Year built: 1995
Utilities & green energy
- Sewer: Public Sewer
- Water: Public
Community & HOA
Community
- Subdivision: Southbrook
HOA
- Has HOA: No
Location
- Region: Kearney
Financial & listing details
- Tax assessed value: $46,420
- Annual tax amount: $2,033
- Date on market: 8/21/2023
- Ownership: Private
Price history
| Date | Event | Price |
|---|---|---|
| 9/25/2023 | Sold | -- |
Source:  Heartland MLS as distributed by MLS GRID #2450771 Report a problem Heartland MLS as distributed by MLS GRID #2450771 Report a problem | ||
| 8/25/2023 | Pending sale | $285,000$169/sqft |
Source: Heartland MLS as distributed by MLS GRID #2450771 Report a problem | ||
| 8/21/2023 | Listed for sale | $285,000+42.9%$169/sqft |
Source: Heartland MLS as distributed by MLS GRID #2450771 Report a problem | ||
| 2/28/2020 | Sold | -- |
Source: Heartland MLS as distributed by MLS GRID #45001_2204799 Report a problem | ||
| 1/31/2020 | Pending sale | $199,500$119/sqft |
Source: RE/MAX Innovations #2204799 Report a problem | ||
| 1/28/2020 | Listed for sale | $199,500$119/sqft |
Source: RE/MAX Innovations #2204799 Report a problem | ||
Public tax history
| Year | Property taxes | Tax assessment |
|---|---|---|
| 2025 | $3,037 +34.8% | $46,420 +41.1% |
| 2024 | $2,254 +0.3% | $32,890 |
| 2023 | $2,246 +10.5% | $32,890 +14.2% |
| 2022 | $2,033 +2% | $28,790 |
| 2021 | $1,993 +2% | $28,790 +12.2% |
| 2020 | $1,954 | $25,670 |
| 2019 | $1,954 +0.5% | $25,670 +6.7% |
| 2018 | $1,944 +4.2% | $24,050 |
| 2017 | $1,865 | $24,050 |
| 2016 | $1,865 | $24,050 +11.6% |
| 2015 | $1,865 +11.6% | $21,550 -7.6% |
| 2014 | $1,672 | $23,310 |
| 2013 | -- | $23,310 |
| 2012 | -- | $23,310 |
| 2011 | -- | $23,310 +13.9% |
| 2010 | -- | $20,460 |
| 2009 | -- | $20,460 -1.2% |
| 2007 | -- | $20,700 +3% |
| 2006 | -- | $20,100 0% |
| 2005 | $1,220 | $20,110 +7.2% |
| 2004 | -- | $18,760 |
| 2003 | -- | $18,760 +8.1% |
| 2002 | -- | $17,350 +5.5% |
| 2001 | -- | $16,440 |
Find assessor info on the county website
Neighborhood: 64060
Nearby homes
- $303,2003 bd2 ba1.5k sqft1309 Susan St, Kearney, MO 64060Off Market
- $261,8003 bd3 ba1k sqft1313 Susan St, Kearney, MO 64060Off Market
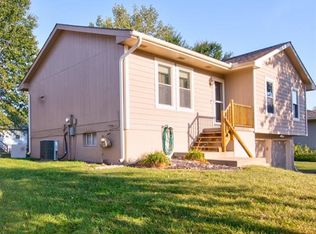
- $299,1003 bd3 ba1.2k sqft1316 Stonecrest Dr, Kearney, MO 64060Off Market
- $299,0003 bd2 ba1.2k sqft1314 Stonecrest Dr, Kearney, MO 64060Off Market

- $302,0003 bd2 ba1.2k sqft1318 Stonecrest Dr, Kearney, MO 64060Off Market
- $260,3003 bd1 ba1k sqft1315 Susan St, Kearney, MO 64060Off Market
- $251,2003 bd1 ba1k sqft1310 Susan St, Kearney, MO 64060Off Market
- $257,2003 bd1 ba1k sqft1307 Susan St, Kearney, MO 64060Off Market
Nearby schools
GreatSchools rating
- 10/10Southview Elementary SchoolGrades: K-5Distance: 0.7 mi
- 8/10Kearney Junior High SchoolGrades: 8-9Distance: 0.8 mi
- 9/10Kearney High SchoolGrades: 10-12Distance: 0.5 mi
Schools provided by the listing agent
- Elementary: Southview
- Middle: Kearney
- High: Kearney
Source: Heartland MLS as distributed by MLS GRID. This data may not be complete. We recommend contacting the local school district to confirm school assignments for this home.
Get a cash offer in 3 minutes
Find out how much your home could sell for in as little as 3 minutes with a no-obligation cash offer.
Estimated market value
$314,300
Get a cash offer in 3 minutes
Find out how much your home could sell for in as little as 3 minutes with a no-obligation cash offer.
Estimated market value
$314,300
- Missouri
- Clay County
- Kearney
- 64060
- 1311 Susan St
Nearby cities
Nearby zip codes
Other Kearney Topics
