Welcome to this warm, beautifully maintained ranch home, lovingly cared for by the same owner for over 51 years! Nestled on a lovely level lot, this 4-bd 3-bath residence offers comfort, updates, & unbeatable central location in St. Louis near major highways, restaurants, & shopping. Step inside to find freshly painted interiors, so many new stunning light fixtures, & gleaming hardwood floors throughout most of the main level. Large windows offer natural light, creating a bright, welcoming atmosphere. The kitchen boasts new stainless steel appliances (refrigerator stays), ample cabinet space, recessed lighting, & new luxury vinyl flooring. Step out back & enjoy a fully fenced, well-kept yard—perfect for BBQs, pets, or relaxing. The spacious primary suite offers a large window, ample closet space, & full bath w/ shower. Bedrooms 2 & 3 feature generous closets & great light. A full hall bath w/tub/shower completes the main level. The finished LL updated in 2025, adds incredible living space with a large rec/family room, 4th bedroom w/new egress window ('24) & full bth, laundry room w/new washer ('24) & dryer (both stay), plenty of storage, new luxury vinyl plank flooring throughout, new baseboards, doors, & updated electrical panel ('24) relocated to code. 5 new hard-wired smoke detectors added for peace of mind. Additional updates: full-house generator ('16), kitchen stack ('20), sewer lateral ('09), roof ('15), gutter screens ('10). 1-car attached garage completes this gem.
Closed
Listed by: Mitchell Realty, LLC • Eileen Mitchell • 314-651-6068
Bought with: Worth Clark Realty
Price Unknown
1311 Timber Run Dr, Saint Louis, MO 63146
4beds
2,299sqft
Single Family Residence
Built in 1961
10,001 Square Feet Lot
$344,400 Zestimate®
$--/sqft
$2,754 Estimated rent
Home value
$344,400
$317,000 - $372,000
$2,754/mo
Zestimate® history
Owner options
List your home for rent
$2,754/mo
Rent Zestimate®
Find your next renter with Zillow Rental Manager. Plus, with online applications, you can quickly screen prospective tenants – for free.
$2,754/mo
Rent Zestimate®
Refinance and save
$60/mo
Est. payment
Refinancing to a lower rate could help reduce your monthly payments and save thousands over the life of the loan.
$60/mo
Est. payment
Explore your selling options
Work with a Zillow partner agent
Leverage their expertise and Zillow's premium Showcase listings to get your home seen by more buyers.
Get startedList with your own agent
Get your home in front of millions of buyers by listing it on Zillow.
Learn how to do itSell it yourself
Take full control of how buyers see your home on Zillow by listing For Sale by Owner (FSBO).
List your homeWhat's special
New egress windowFull bthFully fenced well-kept yardLovely level lotPlenty of storageLaundry roomAmple closet space
Zillow last checked:
Listing updated:
Listed by:
Eileen Mitchell 314-651-6068,
Mitchell Realty, LLC
Bought with:
Carol Cammarata, 2004014943
Worth Clark Realty
Source: MARIS,MLS#: 25062648 Originating MLS: St. Louis Association of REALTORS
Originating MLS: St. Louis Association of REALTORSFacts & features
Interior
Bedrooms & bathrooms
- Bedrooms: 4
- Bathrooms: 3
- Full bathrooms: 3
- Main level bathrooms: 2
- Main level bedrooms: 3
Cooling
- Central Air, Electric
Appliances
- Included: Stainless Steel Appliance(s), Dishwasher, Disposal, Dryer, Microwave, Electric Oven, Range, Gas Range, Refrigerator, Washer/Dryer
- Laundry: In Basement, Inside, Washer Hookup
Features
- Chandelier, Eat-in Kitchen, Recessed Lighting, Separate Dining, Shower, Storage, Tub
- Flooring: Hardwood, Luxury Vinyl
- Doors: Panel Door(s), Sliding Doors
- Basement: Concrete,Finished,Sleeping Area,Storage Space
- Has fireplace: No
Interior area
- Total structure area: 2,299
- Total interior livable area: 2,299 sqft
- Finished area above ground: 1,274
- Finished area below ground: 1,025
Property
Parking
- Total spaces: 1
- Parking features: Additional Parking, Concrete, Driveway, Garage
- Attached garage spaces: 1
- Has uncovered spaces: Yes
Features
- Levels: One
- Patio & porch: Front Porch, Patio
- Exterior features: Lighting
- Fencing: Chain Link,Fenced
Lot
- Size: 10,001 Square Feet
- Dimensions: 10,001
- Features: Back Yard, Natural Foliage, Near Public Transit, Private, Rectangular Lot
Details
- Parcel number: 16P610311
- Special conditions: Standard
- Other equipment: Generator
Construction
Type & style
- Home type: SingleFamily
- Architectural style: Traditional
- Property subtype: Single Family Residence
Materials
- Aluminum Siding, Vinyl Siding
- Foundation: Concrete Perimeter
- Roof: Architectural Shingle
Condition
- Updated/Remodeled
- New construction: No
- Year built: 1961
Utilities & green energy
- Electric: Ameren
- Sewer: Public Sewer
- Water: Public
- Utilities for property: Cable Available, Electricity Available, Electricity Connected, Natural Gas Available, Natural Gas Connected, Sewer Available, Sewer Connected, Water Available, Water Connected
Community & HOA
Community
- Security: Carbon Monoxide Detector(s), Smoke Detector(s)
- Subdivision: Timber Run 3
HOA
- Has HOA: Yes
- Amenities included: None
- Services included: Other
- HOA fee: $60 annually
- HOA name: Timber Run Subdivision
Location
- Region: Saint Louis
Financial & listing details
- Tax assessed value: $288,500
- Annual tax amount: $3,002
- Date on market: 9/25/2025
- Cumulative days on market: 20 days
- Listing terms: Cash,Conventional,FHA,VA Loan
- Ownership: Private
- Electric utility on property: Yes
Price history
| Date | Event | Price |
|---|---|---|
| 10/21/2025 | Sold | -- |
Source:  MARIS #25062648 Report a problem MARIS #25062648 Report a problem | ||
| 10/21/2025 | Pending sale | $329,900$143/sqft |
Source: MARIS #25062648 Report a problem | ||
| 9/29/2025 | Contingent | $329,900$143/sqft |
Source: MARIS #25062648 Report a problem | ||
| 9/26/2025 | Listed for sale | $329,900$143/sqft |
Source: MARIS #25062648 Report a problem | ||
Public tax history
| Year | Property taxes | Tax assessment |
|---|---|---|
| 2025 | $3,402 +13.3% | $54,810 +19.8% |
| 2024 | $3,002 +1.3% | $45,770 |
| 2023 | $2,963 -2.8% | $45,770 +6.6% |
| 2022 | $3,048 +0.7% | $42,940 |
| 2021 | $3,027 +13.3% | $42,940 +18.8% |
| 2020 | $2,672 +9% | $36,160 |
| 2019 | $2,452 | $36,160 +16.3% |
| 2018 | $2,452 | $31,100 |
| 2017 | $2,452 +0.7% | $31,100 +9.1% |
| 2016 | $2,434 +3.8% | $28,500 |
| 2015 | $2,346 | $28,500 +7.5% |
| 2014 | $2,346 +10% | $26,520 |
| 2013 | $2,132 | $26,520 -11.8% |
| 2012 | -- | $30,060 |
| 2011 | -- | $30,060 -6% |
| 2010 | $2,151 +4.1% | $31,980 |
| 2009 | $2,066 -8.4% | $31,980 -12.1% |
| 2008 | $2,256 +16.9% | $36,390 |
| 2007 | $1,930 | $36,390 +22.9% |
| 2006 | $1,930 -1.1% | $29,620 |
| 2005 | $1,951 +30% | $29,620 +29.4% |
| 2003 | $1,501 +1.3% | $22,890 +3.6% |
| 2002 | $1,481 +10% | $22,100 |
| 2001 | $1,346 | $22,100 |
Find assessor info on the county website
Neighborhood: 63146
Nearby homes
- $--3 bd2 ba1.2k sqft1315 Timber Run Dr, Saint Louis, MO 63146Sold
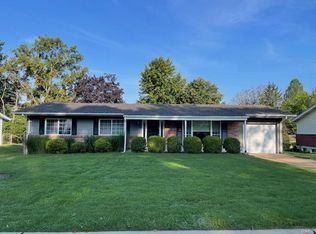
- $335,8003 bd3 ba2.5k sqft1307 Timber Run Dr, Saint Louis, MO 63146Off Market
- $291,7003 bd2 ba1.2k sqft1304 Susanaire Cir, Saint Louis, MO 63146Off Market
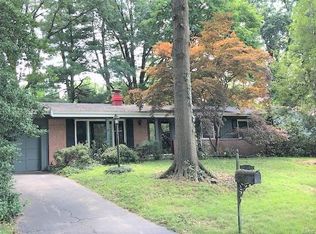
- $260,0003 bd1 ba1.5k sqft1300 Susanaire Cir, Saint Louis, MO 63146Off Market
- $308,0003 bd2 ba1.4k sqft1319 Timber Run Dr, Saint Louis, MO 63146Off Market
- $--3 bd2 ba1.2k sqft1308 Susanaire Cir, Saint Louis, MO 63146Sold
- $351,5003 bd3 ba1.5k sqft1301 Timber Run Dr, Saint Louis, MO 63146Off Market
- $340,2003 bd2 ba1.4k sqft1312 Timber Run Dr, Saint Louis, MO 63146Off Market
Nearby schools
GreatSchools rating
- 7/10Ross Elementary SchoolGrades: K-5Distance: 0.7 mi
- 5/10Parkway Northeast Middle SchoolGrades: 6-8Distance: 2.1 mi
- 6/10Parkway North High SchoolGrades: 9-12Distance: 0.4 mi
Schools provided by the listing agent
- Elementary: Ross Elem.
- Middle: Northeast Middle
- High: Parkway North High
Source: MARIS. This data may not be complete. We recommend contacting the local school district to confirm school assignments for this home.
Get a cash offer in 3 minutes
Find out how much your home could sell for in as little as 3 minutes with a no-obligation cash offer.
Estimated market value
$344,400
Get a cash offer in 3 minutes
Find out how much your home could sell for in as little as 3 minutes with a no-obligation cash offer.
Estimated market value
$344,400
- Missouri
- Saint Louis County
- Saint Louis
- 63146
- 1311 Timber Run Dr
