Fall Thru! This house just had a Super Clean home inspection, but the 1st time home buyer got 'cold feet'. This delightful beauty is the one that you have been waiting for! Meticulously cared for and updated, it really has it all. Open greatroom with soaring ceilings and loads of windows let in the light. Stunning diningroom has a stately, slate surrounded fireplace. Trayed ceiling accents this space even more. Come nightfall & you'll click on the backlit dental crown molding for ambience. NEW custom natural cherry kitchen has all of the goodies that a chef desires! Beautiful tile leads you upstairs to the large primary suite. Extra closets for even more storage.
You'll notice more custom features, many rooms with wainscoting and another newer jetted bath. Completely finished Walk-out perfect for extended family or an au pair. The bathroom even has a heated floor. Outside, there are delightful gardens, wrapped with stepping stones. Outside, there are delightful gardens, wrapped with stepping stones. You'll appreciate the adjoining extra green space.
Sold
$573,500
1311 Timmins Dr, Ann Arbor, MI 48103
4beds
2,754sqft
Single Family Residence
Built in 2003
6,534 Square Feet Lot
$573,400 Zestimate®
$208/sqft
$3,813 Estimated rent
Home value
$573,400
$545,000 - $602,000
$3,813/mo
Zestimate® history
Owner options
List your home for rent
$3,813/mo
Rent Zestimate®
Find your next renter with Zillow Rental Manager. Plus, with online applications, you can quickly screen prospective tenants – for free.
$3,813/mo
Rent Zestimate®
Refinance and save
$3,936/mo
Est. payment
Refinancing to a lower rate could help reduce your monthly payments and save thousands over the life of the loan.
$3,936/mo
Est. payment
Explore your selling options
Work with a Zillow partner agent
Leverage their expertise and Zillow's premium Showcase listings to get your home seen by more buyers.
Get startedList with your own agent
Get your home in front of millions of buyers by listing it on Zillow.
Learn how to do itSell it yourself
Take full control of how buyers see your home on Zillow by listing For Sale by Owner (FSBO).
List your homeWhat's special
Stately slate surrounded fireplaceDelightful gardensTrayed ceilingLarge primary suiteAdjoining extra green spaceWrapped with stepping stonesNewer jetted bath
Zillow last checked:
Listing updated:
Listed by:
Marian Gregor 734-649-3733,
Keller Williams Ann Arbor Mrkt
Bought with:
Kristin Mills, 6501424885
Real Estate One Inc
Source: MichRIC,MLS#: 26025840
Facts & features
Interior
Bedrooms & bathrooms
- Bedrooms: 4
- Bathrooms: 5
- Full bathrooms: 3
- 1/2 bathrooms: 2
Primary bedroom
- Level: Upper
Bedroom 2
- Level: Upper
Bedroom 3
- Level: Upper
Bathroom 2
- Level: Upper
Dining room
- Level: Main
Great room
- Level: Main
Kitchen
- Level: Main
Recreation
- Description: Space
- Level: Lower
Heating
- Forced Air
Cooling
- Central Air, SEER 13 or Greater
Appliances
- Included: Built-In Gas Oven, Dishwasher, Disposal, Freezer, Microwave, Oven, Range, Refrigerator, Washer
- Laundry: Laundry Room, Main Level
Features
- Ceiling Fan(s), Eat-in Kitchen, Pantry
- Flooring: Carpet, Ceramic Tile, Tile, Vinyl, Wood
- Windows: Screens, Insulated Windows, Window Treatments
- Basement: Daylight,Full,Walk-Out Access
- Number of fireplaces: 1
- Fireplace features: Formal Dining, Gas Log
Interior area
- Total structure area: 2,754
- Total interior livable area: 2,754 sqft
- Finished area below ground: 0
Property
Parking
- Total spaces: 2
- Parking features: Garage Faces Side, Attached, Garage Door Opener
- Garage spaces: 2
Features
- Stories: 2
- Exterior features: Balcony
Lot
- Size: 6,534 Square Feet
- Dimensions: 49 x 120 x 52 x 125
- Features: Sidewalk, Site Condo, Shrubs/Hedges
Details
- Parcel number: H0836295118
- Zoning description: Pud
Construction
Type & style
- Home type: SingleFamily
- Architectural style: Contemporary,Tudor
- Property subtype: Single Family Residence
Materials
- Stone, Vinyl Siding
- Roof: Asphalt,Composition
Condition
- New construction: No
- Year built: 2003
Details
- Warranty included: Yes
Utilities & green energy
- Sewer: Public Sewer, Storm Sewer
- Water: Public
- Utilities for property: Cable Available, Natural Gas Connected
Community & HOA
Community
- Security: Smoke Detector(s)
- Subdivision: Homwtown Village of Ann Arbor
HOA
- Has HOA: Yes
- Services included: Other, Trash
- HOA fee: $107 monthly
Location
- Region: Ann Arbor
Financial & listing details
- Price per square foot: $208/sqft
- Tax assessed value: $205,156
- Annual tax amount: $7,377
- Date on market: 6/8/2026
- Listing terms: Cash
- Road surface type: Paved
Price history
| Date | Event | Price |
|---|---|---|
| 7/7/2026 | Sold | $573,500-0.9%$208/sqft |
Source:  MichRIC #26025840 Report a problem MichRIC #26025840 Report a problem | ||
| 7/6/2026 | Pending sale | $579,000$210/sqft |
Source: MichRIC #26025840 Report a problem | ||
| 6/20/2026 | Contingent | $579,000$210/sqft |
Source: MichRIC #26025840 Report a problem | ||
| 6/8/2026 | Listed for sale | $579,000$210/sqft |
Source: MichRIC #26025840 Report a problem | ||
| 6/3/2026 | Contingent | $579,000$210/sqft |
Source: MichRIC #26025840 Report a problem | ||
| 5/29/2026 | Listed for sale | $579,000+45.5%$210/sqft |
Source: MichRIC #26025840 Report a problem | ||
| 7/27/2017 | Sold | $398,000-2.9%$145/sqft |
Source: Public Record Report a problem | ||
| 4/26/2017 | Price change | $409,900-3.5%$149/sqft |
Source: Reozom Real Estate Services #217029157 Report a problem | ||
| 4/15/2017 | Listed for sale | $424,900+80.8%$154/sqft |
Source: Reozom Real Estate Services #217029157 Report a problem | ||
| 9/10/2007 | Sold | $235,000+377.4%$85/sqft |
Source: Public Record Report a problem | ||
| 5/21/2003 | Sold | $49,225$18/sqft |
Source: Public Record Report a problem | ||
Public tax history
| Year | Property taxes | Tax assessment |
|---|---|---|
| 2025 | $7,378 | $235,000 +6% |
| 2024 | -- | $221,600 +10.7% |
| 2023 | -- | $200,200 +1.2% |
| 2022 | -- | $197,800 +1.1% |
| 2021 | -- | $195,700 +7.9% |
| 2020 | -- | $181,300 +7% |
| 2019 | -- | $169,400 +4.2% |
| 2018 | -- | $162,500 +12.3% |
| 2017 | -- | $144,700 +26% |
| 2016 | -- | $114,818 +0.3% |
| 2015 | -- | $114,475 +3.2% |
| 2014 | -- | $110,899 |
| 2013 | -- | $110,899 +2.4% |
| 2012 | -- | $108,300 +1.5% |
| 2011 | -- | $106,683 +1.7% |
| 2010 | -- | $104,900 -4.9% |
| 2009 | -- | $110,300 -12.1% |
| 2008 | -- | $125,500 -5.2% |
| 2007 | -- | $132,380 -3.3% |
| 2005 | -- | $136,900 +3% |
| 2004 | -- | $132,900 +3.7% |
| 2003 | -- | $128,100 |
Find assessor info on the county website
Neighborhood: 48103
Nearby homes
- $609,1004 bd4 ba2.4k sqft1303 Timmins Dr, Ann Arbor, MI 48103Off Market

- $565,0004 bd4 ba3k sqft1327 Timmins Dr, Ann Arbor, MI 48103Sold
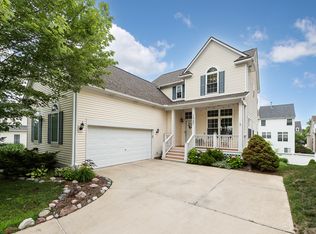
- $552,0003 bd2 ba2.4k sqft1295 Timmins Dr, Ann Arbor, MI 48103Off Market
- $326,7004 bd4 ba4.2k sqft1304 N Bay Dr, Ann Arbor, MI 48103Sold
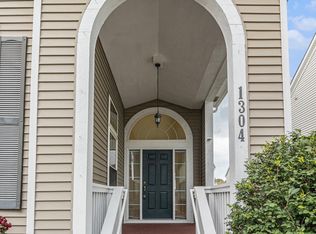
- $479,6003 bd3 ba2.4k sqft1312 N Bay Dr, Ann Arbor, MI 48103Off Market
- $479,1004 bd2 ba1.9k sqft1296 N Bay Dr, Ann Arbor, MI 48103Off Market
- $508,4004 bd2 ba2.1k sqft1289 Timmins Dr, Ann Arbor, MI 48103Off Market
- $463,7003 bd2 ba1.8k sqft1308 Timmins Dr, Ann Arbor, MI 48103Off Market
Nearby schools
GreatSchools rating
- 8/10Lakewood Elementary SchoolGrades: K-5Distance: 0.8 mi
- 9/10Slauson Middle SchoolGrades: 6-8Distance: 1.8 mi
- 9/10Pioneer High SchoolGrades: 9-12Distance: 1.9 mi
Schools provided by the listing agent
- Elementary: Lakewood Elementary School
- Middle: Slauson Middle School
- High: Pioneer High School
Source: MichRIC. This data may not be complete. We recommend contacting the local school district to confirm school assignments for this home.
Get a cash offer in 3 minutes
Find out how much your home could sell for in as little as 3 minutes with a no-obligation cash offer.
Estimated market value
$573,400
Get a cash offer in 3 minutes
Find out how much your home could sell for in as little as 3 minutes with a no-obligation cash offer.
Estimated market value
$573,400
- Michigan
- Washtenaw County
- Ann Arbor
- 48103
- 1311 Timmins Dr
Nearby cities
Nearby neighborhoods
Nearby zip codes
Other Ann Arbor Topics
