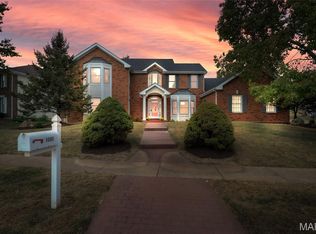
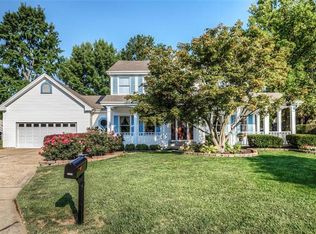
This Lovely 2 Story has one of the largest floor plans in Barrington Downs - 3,218 sqft! A true 5 Bedrm home with TWO Jack and Jill Baths on the Upper Level along with a Mstr Bedrm Suite that has a Double Sink, Separate Shower and Luxury Bath. Located on a quiet Cul-de-Sac with Full Brick Front, 2Sty Entry Foyer, Crown Molding, Main Floor Laundry Rm and Finished Bsmt with an Office or 6th Bdrm. A Formal Dining Rm with Coffered Ceiling and a Formal Living Rm adjoins the Foyer. Spacious Main Floor Family Rm with Bay Window, Gas Fireplc and Dry Bar. The cook will love the Large Kitchen/Brkfast Rm combo with Upgraded Granite Island and Countertops, Stainless GE Profile Microwave and Oven, Hardwood Flooring, Recipe Desk and recently Updated GE Profile Downdraft Cooktop on a Center Island w/Hanging Pot Rack - there are 3 Pantries! Large Deck off Kitchen in a Shaded Backyard that does not directly back up to another home. Large Wooden Playset in yard. Enjoy use of the Barrington Downs clubhouse and pool.
This property is off market, which means it's not currently listed for sale or rent on Zillow. This may be different from what's available on other websites or public sources.