Skip main navigation
Sold for $465,000
  • $465,000

    1311 Trafalgar Drive, Winterville, NC 28590

    4beds
    2,750sqft
    Single Family Residence
    Built in 2005
    0.73 Acres Lot
    $461,400 Zestimate®
    $169/sqft
    $2,688 Estimated rent

    Home value

    $461,400

    $438,000 - $484,000

    $2,688/mo

    Zestimate® history
    Loading
    Loading...

    Owner options

    List your home for rent

    $2,688/mo

    Rent Zestimate®

    Find your next renter with Zillow Rental Manager. Plus, with online applications, you can quickly screen prospective tenants – for free.

    Learn more

    $2,688/mo

    Rent Zestimate®

    Refinance and save

    $2,824/mo

    Est. payment

    Refinancing to a lower rate could help reduce your monthly payments and save thousands over the life of the loan.

    See today's rates

    $2,824/mo

    Est. payment

    Explore your selling options

    Work with a Zillow partner agent

    Leverage their expertise and Zillow's premium Showcase listings to get your home seen by more buyers.

    Get started

    List with your own agent

    Get your home in front of millions of buyers by listing it on Zillow.

    Learn how to do it

    Sell it yourself

    Take full control of how buyers see your home on Zillow by listing For Sale by Owner (FSBO).

    List your home

    What's special

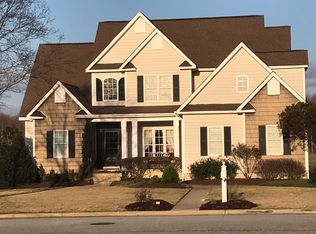
    This home invites you in with the kind of warmth and presence that feels like home. Resting on three-quarters of an acre, this beautiful 4-bedroom, 2.5-bath home blends everyday comfort with thoughtful spaces designed for both living and gathering. Step through the front door into a welcoming foyer, to the right, a formal dining room waits for holiday dinners. Just beyond, the home opens up into a bright, connected living space. The open kitchen is the true centerpiece—featuring a spacious island perfect for casual meals or conversation, and an impressive walk-in pantry that keeps everything organized and close at hand. From here, you can look out into the family room, cozy and inviting with its fireplace ready for cool evenings. A cheerful breakfast room sits nearby, offering easy access to the outdoors and a perfect spot for morning coffee. A thoughtful layout places the primary suite on the main floor, offering privacy and convenience. The suite feels like a retreat, complete with a large ensuite bathroom featuring a jacuzzi-style soaking tub, a walk-in shower, and a spacious walk-in closet. A mudroom and side entrance keep daily comings and goings simple, and the attached double-car garage adds even more convenience. Upstairs, three additional bedrooms provide plenty of space for family or guests, sharing a well-appointed full bath. One more flight up, a third-floor walk-up attic offers exceptional storage—or the potential for future expansion. Outdoors, the property truly shines. Two large fenced-in areas, finished with low-maintenance vinyl fencing, create ideal spaces for pets, play, or gardening. A large entertainment deck overlooks it all, ready for evenings under the stars. And for the hobbyist, craftsman, or extra-storage seeker, the detached garage/workshop is an exceptional bonus—spacious, versatile, and set slightly apart for privacy. Quiet street, generous lot, thoughtful design, and room for everything you love. Welcome home.

    Zillow last checked:

    Listing updated:

    Listed by:

    Kevin Lee 252-327-9668,

    Lee and Harrell Real Estate Professionals

    Bought with:

    CHAD STARCHER, 249656

    United Real Estate East Carolina

    Source: Hive MLS,MLS#: 100542309MLS LogoOriginating MLS: Coastal Plains Association of Realtors

    Facts & features

    Interior

    Bedrooms & bathrooms
    • Bedrooms: 4
    • Bathrooms: 3
    • Full bathrooms: 2
    • 1/2 bathrooms: 1
    Rooms
    • Room types: Dining Room
    Primary bedroom
    • Level: Primary Living Area
    Heating
    • Gas Pack, Electric, Heat Pump, Natural Gas
    Cooling
    • Central Air
    Features
    • Master Downstairs, Walk-in Closet(s), Tray Ceiling(s), High Ceilings, Entrance Foyer, Mud Room, Solid Surface, Whirlpool, Kitchen Island, Ceiling Fan(s), Pantry, Walk-in Shower, Blinds/Shades, Gas Log, Walk-In Closet(s)
    • Has fireplace: Yes
    • Fireplace features: Gas Log
    Interior area
    • Total structure area: 2,750
    • Total interior livable area: 2,750 sqft

    Property

    Parking
    • Total spaces: 4
    • Parking features: Concrete
    Features
    • Levels: Two
    • Stories: 2
    • Patio & porch: Deck
    • Fencing: Back Yard,Vinyl
    Lot
    • Size: 0.73 Acres
    Details
    • Parcel number: 068915
    • Zoning: [
    • Special conditions: Standard

    Construction

    Type & style
    • Home type: SingleFamily
    • Property subtype: Single Family Residence
    Materials
    • Vinyl Siding
    • Foundation: Crawl Space
    • Roof: Architectural Shingle
    Condition
    • New construction: No
    • Year built: 2005

    Utilities & green energy

    • Utilities for property: Sewer Connected, Water Connected

    Community & HOA

    Community
    • Subdivision: Farrington
    HOA
    • Has HOA: No
    Location
    • Region: Winterville

    Financial & listing details

    • Price per square foot: $169/sqft
    • Tax assessed value: $388,238
    • Annual tax amount: $3,877
    • Date on market: 11/20/2025
    • Cumulative days on market: 5 days
    • Listing agreement: Exclusive Right To Sell
    • Listing terms: Build to Suit,Conventional,FHA,VA Loan

    Price history

    DateEventPrice
    1/6/2026Sold$465,000-2.1%$169/sqft
    Source: Hive MLS #100542309 Report a problem
    11/24/2025Pending sale$475,000$173/sqft
    Source: Hive MLS #100542309 Report a problem
    11/20/2025Listed for sale$475,000$173/sqft
    Source: Hive MLS #100542309 Report a problem

    Public tax history

    YearProperty taxesTax assessment
    2025$3,878 +0.3%$388,238
    2024$3,866 +4.7%$388,238 +28%
    2023$3,691 +0.3%$303,256
    2022$3,679 $303,256
    2021-- $303,256
    2020$3,709 +2.3%$303,256 +6.8%
    2019$3,625 +11.1%$283,889
    2018$3,263 $283,889
    2017$3,263 $283,889
    2016$3,263 $283,889 +6.7%
    2015$3,263 $265,994
    2014$3,263 $265,994
    2013-- $265,994
    2012-- $265,994 -14.5%
    2011-- $311,187
    2010-- $311,187
    2009-- $311,187
    2008-- $311,187
    Find assessor info on the county website

    Neighborhood: 28590

    Nearby schools

    GreatSchools rating
    Schools provided by the listing agent
    • Elementary: Wintergreen Primary School
    • Middle: Hope Middle School
    • High: D.H. Conley High School

    Source: Hive MLS. This data may not be complete. We recommend contacting the local school district to confirm school assignments for this home.

    Get pre-qualified for a loan
    At Zillow Home Loans, we can pre-qualify you in as little as 5 minutes with no impact to your credit score.

    An equal housing lender. NMLS #10287.

    Sell for more on Zillow
    Get a Zillow Showcase℠ listing at no additional cost and you could sell for .
    $461,400
    2% more
    +$9,228
    With Zillow Showcase(estimated)
    $470,628