Skip main navigation
Sold for $305,000
  • $305,000

    1311 TRAILWATER STREET, RUSKIN, FL 33570

    4beds
    1,805sqft
    Single Family Residence
    Built in 2015
    4,400 Square Feet Lot
    $-- Zestimate®
    $169/sqft
    $2,253 Estimated rent

    Home value

    Not available

    Estimated sales range

    Not available

    $2,253/mo

    Zestimate® history
    Loading
    Loading...

    Owner options

    List your home for rent

    $2,253/mo

    Rent Zestimate®

    Find your next renter with Zillow Rental Manager. Plus, with online applications, you can quickly screen prospective tenants – for free.

    Learn more

    $2,253/mo

    Rent Zestimate®

    Refinance and save

    $2,199/mo

    Est. payment

    Refinancing to a lower rate could help reduce your monthly payments and save thousands over the life of the loan.

    See today's rates

    $2,199/mo

    Est. payment

    Explore your selling options

    Work with a Zillow partner agent

    Leverage their expertise and Zillow's premium Showcase listings to get your home seen by more buyers.

    Get started

    List with your own agent

    Get your home in front of millions of buyers by listing it on Zillow.

    Learn how to do it

    Sell it yourself

    Take full control of how buyers see your home on Zillow by listing For Sale by Owner (FSBO).

    List your home

    What's special

    Fresh interior paintUnder sink storageBright interiorNeutral color paletteFresh exterior paintCovered sitting areaDouble sinks
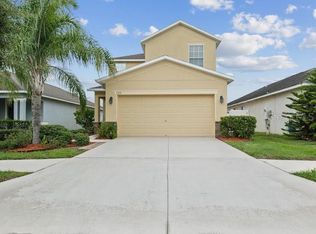
    One or more photo(s) has been virtually staged. 100-Day Home Warranty coverage available at closing.Welcome home! This home has Fresh Interior Paint, Fresh Exterior Paint, Partial flooring replacement in some areas. Discover a bright interior tied together with a neutral color palette. Step into the kitchen, complete with an eye catching stylish backsplash. Relax in your primary suite with a walk in closet included. Take advantage of the extended counter space in the primary bathroom complete with double sinks and under sink storage. Take it easy in the fenced in back yard. The covered sitting area makes it great for BBQs! Don't miss this incredible opportunity.

    Zillow last checked:

    Listing updated:

    Listed by:

    Karen Albright 480-462-5392,

    OPENDOOR BROKERAGE LLC 480-462-5392,

    Maria Kletchka, LLC,

    OPENDOOR BROKERAGE LLC

    Bought with:

    Terrell Smith, 3294581

    LPT REALTY, LLC

    Source: Stellar MLS,MLS#: O6300138MLS LogoOriginating MLS: Orlando Regional

    Facts & features

    Interior

    Bedrooms & bathrooms
    • Bedrooms: 4
    • Bathrooms: 3
    • Full bathrooms: 2
    • 1/2 bathrooms: 1
    Primary bedroom
    • Features: Walk-In Closet(s)
    • Level: Second
    Kitchen
    • Level: First
    Living room
    • Level: First
    Heating
    • Central
    Cooling
    • None
    Appliances
    • Included: Electric Water Heater, Other, Range
    • Laundry: Upper Level
    Features
    • Ceiling Fan(s), Primary Bedroom Main Floor
    • Flooring: Laminate
    • Has fireplace: No
    Interior area
    • Total structure area: 1,805
    • Total interior livable area: 1,805 sqft

    Property

    Parking
    • Total spaces: 2
    • Parking features: None
    • Attached garage spaces: 2
    Features
    • Levels: Two
    • Stories: 2
    • Exterior features: Other
    Lot
    • Size: 4,400 Square Feet
    Details
    • Parcel number: U0432199WM00002700012.0
    • Zoning: PD
    • Special conditions: None

    Construction

    Type & style
    • Home type: SingleFamily
    • Property subtype: Single Family Residence
    Materials
    • Block, Stucco
    • Foundation: Slab
    • Roof: Shingle
    Condition
    • New construction: No
    • Year built: 2015

    Utilities & green energy

    • Sewer: Public Sewer
    • Water: Public
    • Utilities for property: Electricity Available, Water Available

    Community & HOA

    Community
    • Features: Gated Community - No Guard, Pool
    • Security: Security System Owned
    • Pet fee: $0 monthly
    • Subdivision: HAWKS POINT PH 1C-2 & 1D
    HOA
    • Has HOA: Yes
    • Services included: Community Pool, Other
    • HOA fee: $93 monthly
    • HOA name: Sunstate Association Management Group
    • HOA phone: 941-870-4920
    Location
    • Region: Ruskin

    Financial & listing details

    • Price per square foot: $169/sqft
    • Tax assessed value: $229,288
    • Annual tax amount: $3,887
    • Date on market: 4/15/2025
    • Cumulative days on market: 18 days
    • Listing terms: Cash,Conventional,VA Loan
    • Ownership: Fee Simple
    • Total actual rent: 0
    • Electric utility on property: Yes
    • Road surface type: Asphalt

    Price history

    DateEventPrice
    6/27/2025Sold$305,000$169/sqft
    Source: Stellar MLS #O6300138 Report a problem
    5/3/2025Pending sale$305,000$169/sqft
    Source: Stellar MLS #O6300138 Report a problem
    4/15/2025Listed for sale$305,000+12.2%$169/sqft
    Source: Stellar MLS #O6300138 Report a problem
    3/31/2025Sold$271,800+44.6%$151/sqft
    Source: Public Record Report a problem
    7/27/2015Sold$188,000$104/sqft
    Source: Public Record Report a problem

    Public tax history

    YearProperty taxesTax assessment
    2025$4,141 +6.5%$229,288 +57.5%
    2024$3,887 +2.9%$145,582 +3%
    2023$3,778 +5.6%$141,342 +3%
    2022$3,577 +0.9%$137,225 +3%
    2021$3,547 +2.4%$133,228 +1.4%
    2020$3,464 -3.1%$131,389 -5.8%
    2019$3,577 $139,495 +1.9%
    2018$3,577 +4.5%$136,894 +2.1%
    2017$3,424 +2.6%$134,078 -4.3%
    2016$3,337 -5%$140,084 +3.4%
    2015$3,512 $135,454
    Find assessor info on the county website

    Neighborhood: 33570

    Nearby schools

    GreatSchools rating
    Get pre-qualified for a loan
    At Zillow Home Loans, we can pre-qualify you in as little as 5 minutes with no impact to your credit score.

    An equal housing lender. NMLS #10287.