Skip main navigation
Sold for $705,000
  • $705,000

    1311 Treasure Dr, Odenton, MD 21113

    5beds
    3,280sqft
    Single Family Residence
    Built in 1996
    7,260 Square Feet Lot
    $710,900 Zestimate®
    $215/sqft
    $3,898 Estimated rent

    Home value

    $710,900

    $661,000 - $761,000

    $3,898/mo

    Zestimate® history
    Loading
    Loading...

    Owner options

    List your home for rent

    $3,898/mo

    Rent Zestimate®

    Find your next renter with Zillow Rental Manager. Plus, with online applications, you can quickly screen prospective tenants – for free.

    Learn more

    $3,898/mo

    Rent Zestimate®

    Refinance and save

    $4,361/mo

    Est. payment

    Refinancing to a lower rate could help reduce your monthly payments and save thousands over the life of the loan.

    See today's rates

    $4,361/mo

    Est. payment

    Explore your selling options

    Work with a Zillow partner agent

    Leverage their expertise and Zillow's premium Showcase listings to get your home seen by more buyers.

    Get started

    List with your own agent

    Get your home in front of millions of buyers by listing it on Zillow.

    Learn how to do it

    Sell it yourself

    Take full control of how buyers see your home on Zillow by listing For Sale by Owner (FSBO).

    List your home

    What's special

    Bright open main levelDouble-sink vanityThoughtfully maintained treesHardwood floorsFlush-to-ceiling led lightingLarge patioPlantation shutters
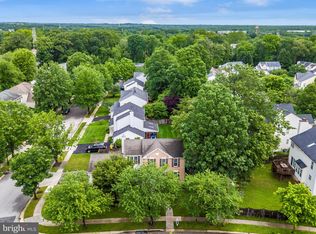
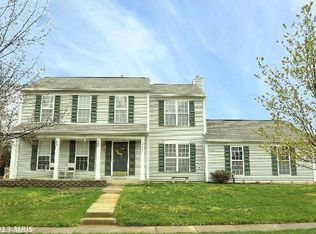
    Welcome to 1311 Treasure Drive — a beautifully upgraded and meticulously maintained home in the highly desirable Peachtree East community of Odenton. Just a 7-minute walk to the Odenton MARC Station and zoned for Arundel High School, this home combines everyday convenience with thoughtful, high-end improvements inside and out. Step inside to a bright, open main level featuring an upgraded kitchen with hardwood floors, a double wall oven, glass cooktop vented outside, and abundant storage including multiple slide-out cabinet shelves. Plantation shutters elevate both the kitchen and family room, while flush-to-ceiling LED lighting enhances the kitchen, family room, and dining room. Upstairs, the spacious primary suite has a remodeled luxury bath complete with granite counters, a double-sink vanity, a reconfigured shower with modern full-glass entry, and an in-home steam room—a rare and relaxing upgrade. The second full bath near the additional bedrooms has also been fully updated with new countertops, upgraded floor and wall tile, and a new tub and shower. Conveniently located on the bedroom level, the laundry room offers upgraded tile flooring and a late-model washer and dryer that convey. Major system upgrades offer peace of mind, including replaced windows throughout, a roof within the last 10 years, and upgraded water heater, furnace, and air conditioning. The finished basement features a private guest suite with bedroom, full bath, plus a bar area with sink and refrigerator. The lower level is also fully waterproofed with dual sump pumps, a below-floor drainage system, and an epoxy floor (with carpet only in the guest bedroom). The epoxy-finished garage is outfitted with a Gladiator cabinet and rack system, drywall finish, and a garage door opener less than six months old. Outside, the backyard has been professionally landscaped and engineered for beauty and optimal drainage, including French drains on each side—one with a pump to ensure proper flow toward the main street. A large patio and thoughtfully maintained trees create an ideal setting for outdoor living. Perfectly located, the home offers quick access to major destinations: 30 minutes to Washington, DC, 9 minutes to BWI, 20 minutes to Baltimore, and just 20 minutes to Annapolis. 1311 Treasure Drive is the ideal blend of comfort, convenience, and carefully curated upgrades—ready for you to move in and enjoy from day one.

    Zillow last checked:

    Listing updated:

    Listed by:

    Andrew Undem 410-322-3670,

    Berkshire Hathaway HomeServices Homesale Realty,

    Listing Team: Sure Group

    Bought with:

    Ebenezer Joseph, 5005208

    HomeSmart

    Source: Bright MLS,MLS#: MDAA2132222MLS Logo

    Facts & features

    Interior

    Bedrooms & bathrooms
    • Bedrooms: 5
    • Bathrooms: 4
    • Full bathrooms: 3
    • 1/2 bathrooms: 1
    • Main level bathrooms: 1
    Basement
    • Area: 1048
    Heating
    • Forced Air, Natural Gas
    Cooling
    • Ceiling Fan(s), Central Air, Electric
    Appliances
    • Included: Dishwasher, Disposal, Dryer, Exhaust Fan, Oven/Range - Electric, Refrigerator, Washer, Stainless Steel Appliance(s), Microwave, Gas Water Heater
    Features
    • Kitchen - Table Space, Dining Area, Built-in Features, Primary Bath(s), Ceiling Fan(s), Floor Plan - Traditional, Formal/Separate Dining Room, Kitchen Island, Upgraded Countertops
    • Basement: Connecting Stairway,Full,Finished
    • Number of fireplaces: 1
    Interior area
    • Total structure area: 3,328
    • Total interior livable area: 3,280 sqft
    • Finished area above ground: 2,280
    • Finished area below ground: 1,000

    Property

    Parking
    • Total spaces: 2
    • Parking features: Garage Faces Front, Driveway, Off Street, Attached
    • Attached garage spaces: 2
    • Has uncovered spaces: Yes
    Accessibility
    • Accessibility features: None
    Features
    • Levels: Two
    • Stories: 2
    • Pool features: None
    Lot
    • Size: 7,260 sqft
    Details
    • Additional structures: Above Grade, Below Grade
    • Parcel number: 020456590081886
    • Zoning: R2
    • Special conditions: Standard

    Construction

    Type & style
    • Home type: SingleFamily
    • Architectural style: Colonial
    • Property subtype: Single Family Residence
    Materials
    • Vinyl Siding
    • Foundation: Slab
    Condition
    • New construction: No
    • Year built: 1996
    Details
    • Builder model: THE COVENTRY
    • Builder name: PULTE

    Utilities & green energy

    • Sewer: Public Sewer
    • Water: Public

    Community & neighborhood

    Location
    • Region: Odenton
    • Subdivision: Peachtree East

    HOA & financial

    HOA
    • Has HOA: Yes
    • HOA fee: $150 annually
    • Amenities included: Jogging Path, Tot Lots/Playground
    • Services included: Common Area Maintenance

    Other

    Other facts
    • Listing agreement: Exclusive Right To Sell
    • Ownership: Fee Simple

    Price history

    DateEventPrice
    1/16/2026Sold$705,000+0.7%$215/sqft
    Source: Bright MLS #MDAA2132222 Report a problem
    12/14/2025Pending sale$700,000$213/sqft
    Source: Bright MLS #MDAA2132222 Report a problem
    12/2/2025Listed for sale$700,000+59.8%$213/sqft
    Source: Bright MLS #MDAA2132222 Report a problem
    9/23/2009Sold$438,000-11.9%$134/sqft
    Source: Public Record Report a problem
    2/8/2009Listing removed$497,000$152/sqft
    Source: NRT MidAtlantic #AA6722290 Report a problem
    11/13/2008Listed for sale$497,000-3.5%$152/sqft
    Source: NRT MidAtlantic #AA6722290 Report a problem
    9/13/2008Listing removed$514,900$157/sqft
    Source: NRT MidAtlantic #AA6722290 Report a problem
    8/21/2008Price change$514,900-1%$157/sqft
    Source: NRT MidAtlantic #AA6722290 Report a problem
    6/19/2008Listed for sale$519,900+155.2%$159/sqft
    Source: NRT MidAtlantic #AA6722290 Report a problem
    1/22/1996Sold$203,735$62/sqft
    Source: Public Record Report a problem

    Public tax history

    YearProperty taxesTax assessment
    2025$5,916 +12.7%$495,100 +3.3%
    2024$5,250 +3.7%$479,433 +3.4%
    2023$5,064 +8.2%$463,767 +3.5%
    2022$4,683 +1.2%$448,100 +1.2%
    2021$4,627 +1.1%$442,733 +1.2%
    2020$4,575 +1.1%$437,367 +1.2%
    2019$4,523 +11.5%$432,000 +8%
    2018$4,057 +8.1%$400,133 +8.7%
    2017$3,754 $368,267 +9.5%
    2016-- $336,400
    2015-- $336,400
    2014-- $336,400 -14.9%
    2013-- $395,200
    2012-- $395,200
    2011-- $395,200 -13%
    2010-- $454,190 +7.8%
    2009-- $421,480 +8.4%
    2008-- $388,770 +9.2%
    2007-- $356,060 +13.4%
    2006-- $313,860 +15.5%
    2005-- $271,660 +18.4%
    2004-- $229,460 +4.7%
    2003-- $219,196 +4.9%
    2002-- $208,933 +5.2%
    2001-- $198,670

    Find assessor info on the county website

    Neighborhood: 21113

    Nearby schools

    GreatSchools rating
    Schools provided by the listing agent
    • District: Anne Arundel County Public Schools

    Source: Bright MLS. This data may not be complete. We recommend contacting the local school district to confirm school assignments for this home.

    Get a cash offer in 3 minutes
    Find out how much your home could sell for in as little as 3 minutes with a no-obligation cash offer.
    Estimated market value
    $710,900
    Get a cash offer in 3 minutes
    Find out how much your home could sell for in as little as 3 minutes with a no-obligation cash offer.
    Estimated market value
    $710,900