ONE OF THE BEST PRICED HOMES IN PUNTA GORDA ILSES! NO FLOODING FROM ANY STORMS. Beautifully maintained 3-bedroom, 2-bath, 2-car garage greenbelt home perfectly situated close to historic downtown Punta Gorda, offering a great location for those who love to explore. Step inside to discover a spacious floor plan with a neutral décor that complements the tile flooring throughout. Large windows and sliders flood the home with natural light, creating a warm and inviting atmosphere. The formal dining room is perfect for hosting dinners, while the large living room provides ample space for relaxation. The kitchen is a chef's delight, featuring ample cabinetry, granite countertops, and a convenient pass-through window to the lanai. Enjoy casual meals in the dining area, which opens up to the lanai through a slider. The primary suite is a true retreat, with access to the lanai, a walk-in closet, and a private bath complete with a separate vanity and walk-in shower. The split floor plan ensures privacy, with a separate wing housing two guest bedrooms and a full bath with lanai access. The outdoor entertaining area is a peaceful oasis, featuring a large covered screened lanai with a spa and an outdoor paver patio, perfect for grilling and hosting family and friends. Enjoy the serene views of the greenbelt with mature trees, providing a tranquil backdrop. Additional features include for your convenience an inside laundry room with a sink and cabinetry for extra storage, metal roof, all plumbing has been replaced plus north-facing orientation offers exceptional cool breezes. Take advantage of the nearby biking paths to downtown Punta Gorda, where you can enjoy beautiful waterfront parks, Fishermen’s Village, fine dining, shopping, community events, and world-class boating and fishing. This home is not just a place to live; it's a lifestyle waiting for you to embrace! Don’t miss this opportunity! Schedule your private showing today!
Sold for $340,000
$340,000
1311 TUSCANY DRIVE, PUNTA GORDA, FL 33950
3beds
1,835sqft
Single Family Residence
Built in 1978
9,624 Square Feet Lot
$317,300 Zestimate®
$185/sqft
$2,437 Estimated rent
Home value
$317,300
$282,000 - $355,000
$2,437/mo
Zestimate® history
Owner options
List your home for rent
$2,437/mo
Rent Zestimate®
Find your next renter with Zillow Rental Manager. Plus, with online applications, you can quickly screen prospective tenants – for free.
$2,437/mo
Rent Zestimate®
Refinance and save
$2,337/mo
Est. payment
Refinancing to a lower rate could help reduce your monthly payments and save thousands over the life of the loan.
$2,337/mo
Est. payment
Explore your selling options
Work with a Zillow partner agent
Leverage their expertise and Zillow's premium Showcase listings to get your home seen by more buyers.
Get startedList with your own agent
Get your home in front of millions of buyers by listing it on Zillow.
Learn how to do itSell it yourself
Take full control of how buyers see your home on Zillow by listing For Sale by Owner (FSBO).
List your homeWhat's special
Zillow last checked:
Listing updated:
Listed by:
Brian Helgemo 941-205-8478,
COMPASS FLORIDA 941-205-8478
Bought with:
Kimberly Wilson
RE/MAX PALM REALTY
Source: Stellar MLS,MLS#: C7499970 Originating MLS: Port Charlotte
Originating MLS: Port Charlotte
Facts & features
Interior
Bedrooms & bathrooms
- Bedrooms: 3
- Bathrooms: 2
- Full bathrooms: 2
Primary bedroom
- Features: Ceiling Fan(s), En Suite Bathroom, Walk-In Closet(s)
- Level: First
- Dimensions: 13x16
Bedroom 2
- Features: Built-in Closet
- Level: First
- Dimensions: 12x15
Bedroom 3
- Features: Ceiling Fan(s), Built-in Closet
- Level: First
- Dimensions: 13x11
Primary bathroom
- Features: Exhaust Fan, Shower No Tub, Single Vanity, Stone Counters, Water Closet/Priv Toilet, Window/Skylight in Bath
- Level: First
- Dimensions: 10x8
Bathroom 2
- Features: Single Vanity, Tub With Shower, Window/Skylight in Bath
- Level: First
- Dimensions: 8x10
Balcony porch lanai
- Features: Ceiling Fan(s)
- Level: First
- Dimensions: 11x35
Dinette
- Features: Ceiling Fan(s)
- Level: First
- Dimensions: 8x8
Dining room
- Level: First
- Dimensions: 10x12
Kitchen
- Features: Breakfast Bar, Granite Counters
- Level: First
- Dimensions: 11x12
Laundry
- Features: Single Vanity
- Level: First
- Dimensions: 5x13
Living room
- Features: Ceiling Fan(s)
- Level: First
- Dimensions: 17x17
Heating
- Electric
Cooling
- Central Air
Appliances
- Included: Dishwasher, Disposal, Dryer, Microwave, Range, Refrigerator, Washer
- Laundry: Inside, Laundry Room
Features
- Ceiling Fan(s), Open Floorplan, Primary Bedroom Main Floor, Split Bedroom, Stone Counters, Thermostat, Walk-In Closet(s)
- Flooring: Carpet, Ceramic Tile
- Doors: Sliding Doors
- Windows: Blinds, Drapes, Window Treatments
- Has fireplace: No
Interior area
- Total structure area: 2,954
- Total interior livable area: 1,835 sqft
Property
Parking
- Total spaces: 2
- Parking features: Driveway, Garage Door Opener, Workshop in Garage
- Attached garage spaces: 2
- Has uncovered spaces: Yes
- Details: Garage Dimensions: 22x27
Features
- Levels: One
- Stories: 1
- Patio & porch: Covered, Front Porch, Rear Porch, Screened
- Exterior features: Irrigation System, Private Mailbox, Rain Gutters
- Has spa: Yes
- Spa features: Above Ground, Heated
- Has view: Yes
- View description: Park/Greenbelt
Lot
- Size: 9,624 Square Feet
- Features: Landscaped
- Residential vegetation: Mature Landscaping, Trees/Landscaped
Details
- Parcel number: 412213256008
- Zoning: GS-3.5
- Special conditions: None
Construction
Type & style
- Home type: SingleFamily
- Property subtype: Single Family Residence
Materials
- Block, Stucco
- Foundation: Slab
- Roof: Metal
Condition
- New construction: No
- Year built: 1978
Utilities & green energy
- Sewer: Public Sewer
- Water: Public
- Utilities for property: Cable Connected, Electricity Connected, Sewer Connected, Water Connected
Community & HOA
Community
- Features: Deed Restrictions
- Pet fee: $0 monthly
- Subdivision: PUNTA GORDA ISLES SEC 14
HOA
- Has HOA: Yes
- HOA fee: $25 monthly
- HOA name: GFS Business Services/Section 14 POA
- HOA phone: 941-639-1142
Location
- Region: Punta Gorda
Financial & listing details
- Price per square foot: $185/sqft
- Tax assessed value: $255,351
- Annual tax amount: $1,422
- Date on market: 11/13/2024
- Cumulative days on market: 20 days
- Listing terms: Cash,Conventional
- Ownership: Fee Simple
- Total actual rent: 0
- Electric utility on property: Yes
- Road surface type: Paved, Asphalt
Price history
| Date | Event | Price |
|---|---|---|
| 1/17/2025 | Sold | $340,000-5.6%$185/sqft |
Source:  Stellar MLS #C7499970 Report a problem Stellar MLS #C7499970 Report a problem | ||
| 12/4/2024 | Pending sale | $359,990$196/sqft |
Source: Stellar MLS #C7499970 Report a problem | ||
| 11/13/2024 | Listed for sale | $359,990+847.3%$196/sqft |
Source: Stellar MLS #C7499970 Report a problem | ||
| 10/31/2012 | Sold | $38,000-70.7%$21/sqft |
Source: Public Record Report a problem | ||
| 8/9/2012 | Listed for sale | $129,900+3.9%$71/sqft |
Source: LANDMARK REALTY #C7036107 Report a problem | ||
| 1/23/2002 | Sold | $125,000+11.6%$68/sqft |
Source: Public Record Report a problem | ||
| 1/16/1998 | Sold | $112,000+9.3%$61/sqft |
Source: Public Record Report a problem | ||
| 10/4/1993 | Sold | $102,500$56/sqft |
Source: Public Record Report a problem | ||
Public tax history
| Year | Property taxes | Tax assessment |
|---|---|---|
| 2025 | $4,244 +190.8% | $255,351 +99.9% |
| 2024 | $1,459 +2.6% | $127,723 +3% |
| 2023 | $1,423 +3.8% | $124,003 +3% |
| 2022 | $1,370 +1.6% | $120,391 +3% |
| 2021 | $1,348 +4% | $116,884 +1.4% |
| 2020 | $1,296 +2.1% | $115,270 +2.3% |
| 2019 | $1,269 +11.2% | $112,678 +2.5% |
| 2018 | $1,141 | $109,949 +2.1% |
| 2017 | $1,141 +1.4% | $107,688 +2.1% |
| 2016 | $1,125 +0.8% | $105,473 +0.7% |
| 2015 | $1,116 -1% | $104,740 +0.8% |
| 2014 | $1,127 -1% | $103,909 -1.6% |
| 2013 | $1,139 -2.6% | $105,611 +3% |
| 2012 | $1,169 +8.5% | $102,535 |
| 2011 | $1,077 -38.9% | $102,535 +1.5% |
| 2010 | $1,763 +28.5% | $101,020 -17% |
| 2009 | $1,372 | $121,708 +12.1% |
| 2007 | -- | $108,596 |
| 2006 | -- | $108,596 +0% |
| 2005 | -- | $108,555 +1.9% |
| 2004 | -- | $106,531 |
| 2003 | -- | $106,531 +4.5% |
| 2002 | $1,702 -1.2% | $101,911 -0.2% |
| 2001 | $1,723 +1.4% | $102,150 +1.8% |
| 2000 | $1,699 | $100,299 |
Find assessor info on the county website
Neighborhood: 33950
Nearby homes
- $263,3002 bd2 ba1.3k sqft1315 Tuscany Dr, Punta Gorda, FL 33950Off Market
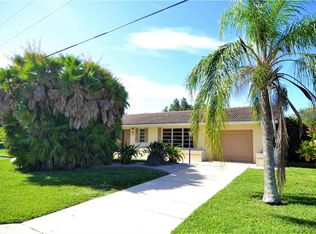
- $298,9003 bd2 ba1.9k sqft1301 Tuscany Dr, Punta Gorda, FL 33950Off Market
- $297,9002 bd2 ba1.4k sqft1310 Santiago Ct, Punta Gorda, FL 33950Off Market
- $524,0003 bd2 ba1.8k sqft3011 Magdalina Dr, Punta Gorda, FL 33950Off Market
- $234,3002 bd2 ba1.3k sqft1323 Tuscany Dr, Punta Gorda, FL 33950Off Market
- $634,5003 bd3 ba2k sqft1310 Tuscany Dr, Punta Gorda, FL 33950Off Market
- $66,00010,815 Square Feet1300 Tuscany Dr, Punta Gorda, FL 33950Off Market
- $69,90010,816 Square Feet1300 Tuscany Dr #25, Punta Gorda, FL 33950Lot/Land
Nearby schools
GreatSchools rating
- 8/10Sallie Jones Elementary SchoolGrades: PK-5Distance: 1.6 mi
- 4/10Punta Gorda Middle SchoolGrades: 6-8Distance: 2 mi
- 5/10Charlotte High SchoolGrades: 9-12Distance: 1.8 mi
Schools provided by the listing agent
- Elementary: Sallie Jones Elementary
- Middle: Punta Gorda Middle
- High: Charlotte High
Source: Stellar MLS. This data may not be complete. We recommend contacting the local school district to confirm school assignments for this home.
Get a cash offer in 3 minutes
Find out how much your home could sell for in as little as 3 minutes with a no-obligation cash offer.
Estimated market value
$317,300
Get a cash offer in 3 minutes
Find out how much your home could sell for in as little as 3 minutes with a no-obligation cash offer.
Estimated market value
$317,300
- Florida
- Charlotte County
- Punta Gorda
- 33950
- 1311 TUSCANY DRIVE
Nearby cities
Nearby zip codes
Other Punta Gorda Topics
