Exceptional St. Paul Residence - A Once-in-a-Generation Opportunity! - 1311 Van Buren Ave
Step into your dream home, where modern upgrades meet timeless charm in this stunning St. Paul residence. This is a rare opportunity you won’t want to miss!
As you enter, you’ll be greeted by a spacious screened-in porch that invites relaxation and enjoyment year-round. The expansive living room offers a warm and welcoming atmosphere, flowing seamlessly into the dining room. The updated kitchen, which features stainless steel appliances, granite countertops, and ample cabinet space—perfect for culinary adventures and casual gatherings.
Entertain guests in the elegant formal dining room, outside on the generous outdoor deck, or right at the kitchen island. Looking for more space? The lower-level recreation room, reminiscent of a cozy north woods cabin, is perfect for relaxation or entertainment.
Retreat to the impressive primary suite on the second floor, complete with an en suite bathroom enhanced by skylights. Two additional main floor bedrooms provide comfort and convenience, each with great closet space. The 4th bedroom in the basement needs an egress window to be legal.
Additional highlights include a newly installed roof and solar panels for energy efficiency, a large finished basement offering extra living space and storage, and a detached 2-car garage with off-street parking. This double city lot also has a large side yard, which is partially fenced in for any four legged friends.
Located in a welcoming neighborhood with a strong sense of community, you’ll enjoy easy access to parks, schools, and local amenities. Excellent public transportation options and quick access to major highways make commuting a breeze. Plus, you’re just minutes from the vibrant shops, dining, and cultural attractions of downtown St. Paul.
Don’t let this once-in-a-generation opportunity slip away—schedule your private showing today!
Closed
$410,000
1311 Van Buren Ave, Saint Paul, MN 55104
3beds
2,708sqft
Single Family Residence
Built in 1912
9,888 Square Feet Lot
$427,000 Zestimate®
$151/sqft
$2,524 Estimated rent
Home value
$427,000
$389,000 - $474,000
$2,524/mo
Zestimate® history
Owner options
List your home for rent
$2,524/mo
Rent Zestimate®
Find your next renter with Zillow Rental Manager. Plus, with online applications, you can quickly screen prospective tenants – for free.
$2,524/mo
Rent Zestimate®
Refinance and save
$2,704/mo
Est. payment
Refinancing to a lower rate could help reduce your monthly payments and save thousands over the life of the loan.
$2,704/mo
Est. payment
Explore your selling options
Work with a Zillow partner agent
Leverage their expertise and Zillow's premium Showcase listings to get your home seen by more buyers.
Get startedList with your own agent
Get your home in front of millions of buyers by listing it on Zillow.
Learn how to do itSell it yourself
Take full control of how buyers see your home on Zillow by listing For Sale by Owner (FSBO).
List your homeWhat's special
Zillow last checked:
Listing updated:
Listed by:
Eric Gunderson 651-226-1521,
Keller Williams Select Realty
Bought with:
Abby Willaert
Edina Realty, Inc.
Source: NorthstarMLS as distributed by MLS GRID,MLS#: 6632752
Facts & features
Interior
Bedrooms & bathrooms
- Bedrooms: 3
- Bathrooms: 2
- Full bathrooms: 1
- 3/4 bathrooms: 1
Bedroom
- Level: Main
- Area: 144 Square Feet
- Dimensions: 12 x 12
Bedroom 2
- Level: Main
- Area: 144 Square Feet
- Dimensions: 12 x 12
Bedroom 3
- Level: Lower
- Area: 196 Square Feet
- Dimensions: 14 x 14
Bedroom 4
- Level: Upper
- Area: 528 Square Feet
- Dimensions: 24 x 22
Primary bathroom
- Level: Upper
- Area: 128 Square Feet
- Dimensions: 16 x 8
Deck
- Level: Main
- Area: 563.5 Square Feet
- Dimensions: 23 x 24.5
Dining room
- Level: Main
- Area: 224 Square Feet
- Dimensions: 14 x 16
Kitchen
- Level: Main
- Area: 297 Square Feet
- Dimensions: 13.5 x 22
Living room
- Level: Main
- Area: 435 Square Feet
- Dimensions: 30 x 14.5
Recreation room
- Level: Lower
- Area: 600 Square Feet
- Dimensions: 30 x 20
Screened porch
- Level: Main
- Area: 212.5 Square Feet
- Dimensions: 25 x 8.5
Heating
- Boiler
Cooling
- None
Appliances
- Included: Dishwasher, Dryer, Exhaust Fan, Gas Water Heater, Microwave, Range, Refrigerator, Stainless Steel Appliance(s)
- Laundry: In Basement, Laundry Room
Features
- Basement: Partially Finished,Storage Space,Walk-Out Access
- Number of fireplaces: 1
- Fireplace features: Gas
Interior area
- Total structure area: 2,708
- Total interior livable area: 2,708 sqft
- Finished area above ground: 1,924
- Finished area below ground: 784
Property
Parking
- Total spaces: 2
- Parking features: Detached Garage, Concrete
- Garage spaces: 2
- Details: Garage Dimensions (24 x 20)
Accessibility
- Accessibility features: None
Features
- Levels: Two
- Stories: 2
- Fencing: Partial
Lot
- Size: 9,888 Square Feet
- Dimensions: 80 x 124
Details
- Foundation area: 1200
- Parcel number: 342923120142
- Zoning description: Residential-Multi-Family,Residential-Single Family
Construction
Type & style
- Home type: SingleFamily
- Property subtype: Single Family Residence
Materials
- Roof: Age 8 Years or Less
Condition
- New construction: No
- Year built: 1912
Utilities & green energy
- Electric: 100 Amp Service, Power Company: Xcel Energy
- Gas: Electric, Natural Gas
- Sewer: City Sewer - In Street
- Water: City Water - In Street
Community & HOA
Community
- Subdivision: Syndicate 5 Add
HOA
- Has HOA: No
Location
- Region: Saint Paul
Financial & listing details
- Price per square foot: $151/sqft
- Tax assessed value: $379,000
- Annual tax amount: $5,716
- Date on market: 11/19/2024
- Cumulative days on market: 18 days
Price history
| Date | Event | Price |
|---|---|---|
| 1/7/2025 | Sold | $410,000-2.3%$151/sqft |
Source:  NorthstarMLS as distributed by MLS GRID #6632752 Report a problem NorthstarMLS as distributed by MLS GRID #6632752 Report a problem | ||
| 12/9/2024 | Pending sale | $419,500$155/sqft |
Source: NorthstarMLS as distributed by MLS GRID #6632752 Report a problem | ||
| 11/21/2024 | Listed for sale | $419,500$155/sqft |
Source: NorthstarMLS as distributed by MLS GRID #6632752 Report a problem | ||
Public tax history
| Year | Property taxes | Tax assessment |
|---|---|---|
| 2025 | $6,286 +10% | $379,000 +6.9% |
| 2024 | $5,716 +3.2% | $354,600 +4.4% |
| 2023 | $5,540 +10.5% | $339,800 +7.1% |
| 2022 | $5,012 -1.5% | $317,300 +13.6% |
| 2021 | $5,090 +21.5% | $279,300 -4.6% |
| 2020 | $4,190 +9.6% | $292,800 +16.7% |
| 2019 | $3,822 | $250,900 |
| 2018 | $3,822 -15.8% | $250,900 +1.3% |
| 2017 | $4,540 | $247,700 |
| 2016 | $4,540 +1% | -- |
| 2015 | $4,496 +13.2% | $225,600 |
| 2014 | $3,970 -1.8% | -- |
| 2013 | $4,042 +17.2% | -- |
| 2012 | $3,450 +15.1% | -- |
| 2011 | $2,998 | -- |
| 2010 | -- | -- |
| 2009 | $3,182 +13.1% | -- |
| 2008 | $2,814 +14.9% | -- |
| 2007 | $2,450 +32.1% | -- |
| 2006 | $1,854 +6.6% | -- |
| 2005 | $1,740 +2% | -- |
| 2004 | $1,706 +15.6% | -- |
| 2003 | $1,476 +15.5% | -- |
| 2002 | $1,278 -11.9% | -- |
| 2001 | $1,450 +34.1% | -- |
| 2000 | $1,081 | -- |
Find assessor info on the county website
Neighborhood: Midway
Nearby homes
- $357,7005 bd3 ba1.4k sqft1317 Van Buren Ave, Saint Paul, MN 55104Off Market
- $257,5003 bd3 ba1.5k sqft1309 Van Buren Ave, Saint Paul, MN 55104Sold

- $292,7003 bd1 ba1.4k sqft1323 Van Buren Ave, Saint Paul, MN 55104Off Market
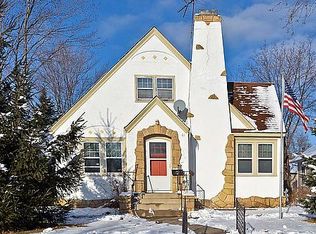
- $318,0003 bd2 ba1.2k sqft1305 Van Buren Ave, Saint Paul, MN 55104Off Market
- $247,1002 bd1 ba672 sqft1327 Van Buren Ave, Saint Paul, MN 55104Off Market
- $283,3003 bd1 ba1.2k sqft1314 Minnehaha Ave W, Saint Paul, MN 55104Off Market
- $217,1002 bd1 ba1k sqft1310 Minnehaha Ave W, Saint Paul, MN 55104Off Market
- $211,1003 bd1 ba1.1k sqft1299 Van Buren Ave, Saint Paul, MN 55104Off Market
Nearby schools
GreatSchools rating
- 2/10Hancock/Hamline Magnet Elementary SchoolGrades: PK-5Distance: 0.6 mi
- 4/10Murray Middle SchoolGrades: 6-8Distance: 2.4 mi
- 2/10Como Park Senior High SchoolGrades: 9-12Distance: 1.5 mi
Get a cash offer in 3 minutes
Find out how much your home could sell for in as little as 3 minutes with a no-obligation cash offer.
Estimated market value
$427,000
Get a cash offer in 3 minutes
Find out how much your home could sell for in as little as 3 minutes with a no-obligation cash offer.
Estimated market value
$427,000
- Minnesota
- Ramsey County
- Saint Paul
- 55104
- Midway
- 1311 Van Buren Ave
Nearby cities
Nearby neighborhoods
Nearby zip codes
Other Saint Paul Topics
