Skip main navigation
Sold for $425,000
  • $425,000

    1311 Villa Grv, Monument, CO 80132

    3beds
    1,782sqft
    Townhouse
    Built in 2000
    1,530 Square Feet Lot
    $404,800 Zestimate®
    $238/sqft
    $2,544 Estimated rent

    Home value

    $404,800

    $385,000 - $425,000

    $2,544/mo

    Zestimate® history
    Loading
    Loading...

    Owner options

    List your home for rent

    $2,544/mo

    Rent Zestimate®

    Find your next renter with Zillow Rental Manager. Plus, with online applications, you can quickly screen prospective tenants – for free.

    Learn more

    $2,544/mo

    Rent Zestimate®

    Refinance and save

    $2,900/mo

    Est. payment

    Refinancing to a lower rate could help reduce your monthly payments and save thousands over the life of the loan.

    See today's rates

    $2,900/mo

    Est. payment

    Explore your selling options

    Work with a Zillow partner agent

    Leverage their expertise and Zillow's premium Showcase listings to get your home seen by more buyers.

    Get started

    List with your own agent

    Get your home in front of millions of buyers by listing it on Zillow.

    Learn how to do it

    Sell it yourself

    Take full control of how buyers see your home on Zillow by listing For Sale by Owner (FSBO).

    List your home

    What's special

    Master en-suite bathDresser vanitiesFront rangeRear patioSliding doorsDouble vanityPantry closet
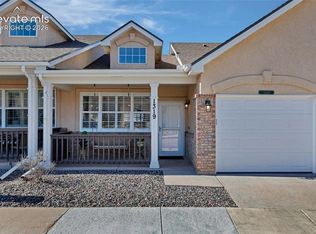
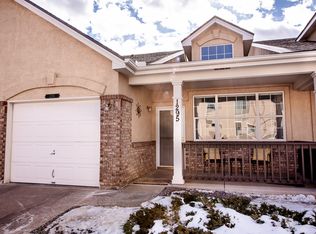
    Impeccable town home in popular Monument Villas. Total maintenance-free exterior. Complete main level living, to include master, laundry. No step entry from front, garage and rear patio. Water, sewer, trash included in HOA dues. Terrific location - walk to Monument Academy, restaurants. Five minute drive to large shopping area. Wonderful views of Pikes Peak, Front Range and AFA. Charming Monument offers Art Hop, band concerts at the local park, boutique shopping, award-winning library and all the amenities you need. Home was totally updated in summer of 2017 with all new flooring, light fixtures, dresser vanities, faucets, flooring, paint, Nest thermostat, water heater, top of the line solid granite kitchen counters. Ceiling fans, shutters on large front window. Kitchen sink is granite composite with instant hot water tap. Also in 2017, all new stainless LG appliances to include gas range/oven w/double oven, French door refrigerator with two freezer drawers, 3-rack dishwasher, microwave, disposal. Pantry closet has pull-out drawers for tons of storage. All three baths have tile floors, dresser vanities, granite counters, new fixtures. Windows are approximately 9 years old. Soaring ceiling in great room/dining room adjacent to kitchen with breakfast bar. Powder room. Master has walk-in closet with Classy Closets organization to include built-in dresser. Master en-suite bath includes double vanity in one room and through a door is toilet and walk-in shower. Upstairs includes two bedrooms & a full bath, (also a two-room configuration). plus a 3rd room perfect for study/storage/playroom. Relax on front covered porch or rear patio through sliding doors off master. Ceiling-mounted storage racks in garage. Coat closet. Under stair storage. Charming club house amenities w/large-screen TV, full kitchen, weight/exercise room w/TV, patio. Backs to open church property. Designated parking spot in front of the house and visitor parking across the street.

    Zillow last checked:

    Listing updated:

    Listed by:

    Ti Mix GRI 719-290-1331,

    Titus R. Mix

    Bought with:

    Tricia Flake

    Main Street Brokers

    Source: elevateMLS,MLS#: 1811015MLS Logo

    Facts & features

    Interior

    Bedrooms & bathrooms
    • Bedrooms: 3
    • Bathrooms: 3
    • Full bathrooms: 1
    • 3/4 bathrooms: 1
    • 1/2 bathrooms: 1
    Heating
    • Forced Air, Natural Gas
    Cooling
    • Ceiling Fan(s), Central Air
    Appliances
    • Included: 220v in Kitchen, Dishwasher, Disposal, Exhaust Fan, Microwave, Refrigerator
    • Laundry: Main Level
    Features
    • 6-Panel Doors, 9Ft + Ceilings, Great Room, Vaulted Ceiling(s), Breakfast Bar, High Speed Internet, Pantry, Smart Thermostat
    • Flooring: Carpet, Ceramic Tile
    • Windows: Window Coverings
    • Has basement: No
    • Common walls with other units/homes: 2+ Common Walls
    Interior area
    • Total structure area: 1,782
    • Total interior livable area: 1,782 sqft
    • Finished area above ground: 1,782
    • Finished area below ground: 0

    Property

    Parking
    • Total spaces: 1
    • Parking features: Assigned, Attached, Even with Main Level, Garage Door Opener, Concrete Driveway
    • Attached garage spaces: 1
    Features
    • Levels: One and One Half
    • Stories: 1.5
    • Has view: Yes
    • View description: Mountain(s), View of Pikes Peak, View of Rock Formations
    Lot
    • Size: 1,530 Square Feet
    • Features: Level, Near Fire Station, Near Park, Near Schools, Near Shopping Center, HOA Required $, Landscaped
    Details
    • Parcel number: 7114401076

    Construction

    Type & style
    • Home type: Townhouse
    • Property subtype: Townhouse
    • Attached to another structure: Yes
    Materials
    • Stucco
    • Foundation: Slab
    • Roof: Composite Shingle
    Condition
    • Existing Home
    • New construction: No
    • Year built: 2000

    Utilities & green energy

    • Water: Assoc/Distr
    • Utilities for property: Natural Gas Connected

    Community & HOA

    Community
    • Features: Community Center, Dog Park, Fitness Center, Clubhouse, Green Areas, Landscape Maintenance, Recreation Room
    • Security: Smart Home Security System
    HOA
    • Services included: Common Utilities, Covenant Enforcement, Insurance, Lawn, Maintenance, Management, Sewer, Snow Removal, Trash Removal, Water
    • HOA fee: $450 monthly
    Location
    • Region: Monument

    Financial & listing details

    • Price per square foot: $238/sqft
    • Tax assessed value: $364,615
    • Annual tax amount: $1,389
    • Date on market: 3/29/2024
    • Listing terms: Cash,Conventional,CTL/Qualify,FHA,VA Loan

    Price history

    DateEventPrice
    3/28/2024Sold$425,000$238/sqft
    Source: elevateMLS #1811015 Report a problem
    3/6/2024Contingent$425,000$238/sqft
    Source: elevateMLS #1811015 Report a problem
    2/22/2024Listed for sale$425,000+60.4%$238/sqft
    Source: elevateMLS #1811015 Report a problem
    5/24/2017Sold$265,000+29.3%$149/sqft
    Source: Public Record Report a problem
    9/24/2015Sold$205,000+6.2%$115/sqft
    Source: Public Record Report a problem
    6/30/2004Sold$193,000$108/sqft
    Source: Public Record Report a problem

    Public tax history

    YearProperty taxesTax assessment
    2024$1,342 -3.3%$24,430
    2023$1,389 -3.3%$24,430 +29.1%
    2022$1,436 $18,920 -2.8%
    2021-- $19,460 +8.7%
    2020$1,380 +0.5%$17,900
    2019$1,374 +13%$17,900 +18.9%
    2018$1,216 -0.1%$15,060
    2017$1,217 +0.1%$15,060 +2.1%
    2016$1,216 +8.4%$14,750
    2015$1,122 +1.6%$14,750 +5.8%
    2014$1,105 $13,940
    2013-- --
    2012-- $14,320
    2011$1,266 $14,320 -5.7%
    2010-- $15,190
    2009-- $15,190 +1.6%
    2008-- $14,950
    2006-- $14,950 +7.1%
    2004-- $13,960
    2003-- $13,960 +1.7%
    2002$936 $13,720
    Find assessor info on the county website

    Neighborhood: 80132

    Nearby schools

    GreatSchools rating
    Schools provided by the listing agent
    • Elementary: Bear Creek
    • Middle: Lewis Palmer
    • High: Lewis Palmer
    • District: Lewis-Palmer-38

    Source: elevateMLS. This data may not be complete. We recommend contacting the local school district to confirm school assignments for this home.

    Get a cash offer in 3 minutes
    Find out how much your home could sell for in as little as 3 minutes with a no-obligation cash offer.
    Estimated market value
    $404,800
    Get a cash offer in 3 minutes
    Find out how much your home could sell for in as little as 3 minutes with a no-obligation cash offer.
    Estimated market value
    $404,800