Tucked inside the beloved Pepperwood Village community, this two level, three bedroom townhome has been thoughtfully refreshed and is genuinely ready to be lived in. The home features newer vinyl flooring throughout the living area, stairs, and bedrooms, along with recently replaced dual pane windows for year round comfort. Newer stainless steel appliances and newer interior paint mean there is nothing to do but move in. Three spacious bedrooms fill the upper level, including a primary suite with a walk-in closet that truly earns its keep. The main floor flows easily from the living area to a private backyard leading right to your attached two car garage, keeping daily life smooth and connected. Step outside and Pepperwood Village wraps you in everything that makes a neighborhood feel like home. The community offers pools, a spa, a clubhouse, and lush greenbelts. Disneyland, Downtown Disney, and California Adventure are all within walking distance, with Anaheim GardenWalk, the Anaheim Convention Center, and dozens of restaurants just minutes away.
Sold for $742,250
Listed by: First Team Real Estate • Sonny Ton • Contact: 949-759-5747
Bought with: West Capital Real Estate
$742,250
1311 W Cerritos Ave Unit 89, Anaheim, CA 92802
3beds
1,446sqft
Townhouse
Built in 1978
8.19 Acres Lot
$742,300 Zestimate®
$513/sqft
$3,792 Estimated rent
Home value
$742,300
$690,000 - $802,000
$3,792/mo
Zestimate® history
Owner options
List your home for rent
$3,792/mo
Rent Zestimate®
Find your next renter with Zillow Rental Manager. Plus, with online applications, you can quickly screen prospective tenants – for free.
$3,792/mo
Rent Zestimate®
Refinance and save
$5,193/mo
Est. payment
Refinancing to a lower rate could help reduce your monthly payments and save thousands over the life of the loan.
$5,193/mo
Est. payment
Explore your selling options
Work with a Zillow partner agent
Leverage their expertise and Zillow's premium Showcase listings to get your home seen by more buyers.
Get startedList with your own agent
Get your home in front of millions of buyers by listing it on Zillow.
Learn how to do itSell it yourself
Take full control of how buyers see your home on Zillow by listing For Sale by Owner (FSBO).
List your homeWhat's special
Private backyardAttached two car garageNewer interior paintThree bedroom townhomeNewer stainless steel appliancesThree spacious bedroomsLush greenbelts
Zillow last checked:
Listing updated:
Listed by:
Sonny Ton DRE #02151238 714-844-1968,
First Team Real Estate
Bought with:
Greg Hernandez Jr, DRE #02147918
West Capital Real Estate
Source: CRMLS,MLS#: OC26113152 Originating MLS: California Regional MLS
Originating MLS: California Regional MLSFacts & features
Interior
Bedrooms & bathrooms
- Bedrooms: 3
- Bathrooms: 3
- Full bathrooms: 1
- 3/4 bathrooms: 1
- 1/2 bathrooms: 1
- Main level bathrooms: 1
Rooms
- Room types: Bedroom, Kitchen, Living Room, Primary Bathroom, Primary Bedroom, Other, Dining Room
Bedroom
- Features: All Bedrooms Up
Bathroom
- Features: Bathroom Exhaust Fan, Bathtub, Separate Shower, Tub Shower
Other
- Features: Walk-In Closet(s)
Heating
- Central
Cooling
- Central Air
Appliances
- Included: Dishwasher, Electric Range, Microwave, Refrigerator
- Laundry: In Garage
Features
- Ceiling Fan(s), Separate/Formal Dining Room, Recessed Lighting, All Bedrooms Up, Walk-In Closet(s)
- Flooring: Tile, Vinyl
- Windows: Double Pane Windows
- Has fireplace: No
- Fireplace features: None
- Common walls with other units/homes: 1 Common Wall
Interior area
- Total interior livable area: 1,446 sqft
Property
Parking
- Total spaces: 2
- Parking features: Garage
- Attached garage spaces: 2
Features
- Levels: Two
- Stories: 2
- Entry location: 1
- Patio & porch: Patio
- Pool features: Community, Association
- Has spa: Yes
- Spa features: Association, Community
- Fencing: Vinyl
- Has view: Yes
- View description: None
Lot
- Size: 8.19 Acres
- Features: Greenbelt
Details
- Parcel number: 93557089
- Special conditions: Standard
Construction
Type & style
- Home type: Townhouse
- Property subtype: Townhouse
- Attached to another structure: Yes
Materials
- Drywall, Concrete, Stucco
- Foundation: Slab
- Roof: Composition
Condition
- Turnkey
- New construction: No
- Year built: 1978
Utilities & green energy
- Electric: Standard
- Sewer: Public Sewer
- Water: Public
- Utilities for property: Electricity Available, Sewer Available, Water Available
Community & HOA
Community
- Features: Curbs, Sidewalks, Pool
- Subdivision: Pepperwood Townhomes (Pwth)
HOA
- Has HOA: Yes
- Amenities included: Clubhouse, Playground, Pool, Spa/Hot Tub
- HOA fee: $465 monthly
- HOA name: Pepperwood Village
- HOA phone: 949-716-3998
Location
- Region: Anaheim
Financial & listing details
- Price per square foot: $513/sqft
- Tax assessed value: $673,200
- Annual tax amount: $7,968
- Date on market: 5/25/2026
- Cumulative days on market: 8 days
- Listing terms: Cash,Cash to New Loan,Conventional
- Road surface type: Paved
Price history
| Date | Event | Price |
|---|---|---|
| 6/26/2026 | Sold | $742,250+2.4%$513/sqft |
Source:  CRMLS #OC26113152 Report a problem CRMLS #OC26113152 Report a problem | ||
| 6/6/2026 | Pending sale | $725,000$501/sqft |
Source: CRMLS #OC26113152 Report a problem | ||
| 5/25/2026 | Listed for sale | $725,000+9.8%$501/sqft |
Source: CRMLS #OC26113152 Report a problem | ||
| 12/8/2023 | Sold | $660,000-3.6%$456/sqft |
Source: CRMLS #PW23200326 Report a problem | ||
| 11/22/2023 | Pending sale | $685,000$474/sqft |
Source: CRMLS #PW23200326 Report a problem | ||
| 11/8/2023 | Contingent | $685,000$474/sqft |
Source: CRMLS #PW23200326 Report a problem | ||
| 10/30/2023 | Listed for sale | $685,000+124.6%$474/sqft |
Source: CRMLS #PW23200326 Report a problem | ||
| 11/7/2003 | Sold | $305,000+60.5%$211/sqft |
Source: Public Record Report a problem | ||
| 4/11/2001 | Sold | $190,000$131/sqft |
Source: Public Record Report a problem | ||
Public tax history
| Year | Property taxes | Tax assessment |
|---|---|---|
| 2025 | $7,968 +5.4% | $673,200 +2% |
| 2024 | $7,562 +52.7% | $660,000 +58.4% |
| 2023 | $4,952 +1.3% | $416,798 +2% |
| 2022 | $4,889 -0.2% | $408,626 +2% |
| 2021 | $4,898 +0.4% | $400,614 +1% |
| 2020 | $4,878 | $396,507 +2% |
| 2019 | $4,878 +3.1% | $388,733 +2% |
| 2018 | $4,733 +6.3% | $381,111 +2% |
| 2017 | $4,454 | $373,639 +2% |
| 2016 | $4,454 +0.3% | $366,313 +1.5% |
| 2015 | $4,441 +15% | $360,811 +9.8% |
| 2014 | $3,863 | $328,699 +24% |
| 2013 | -- | $265,080 |
| 2012 | -- | $265,080 -6% |
| 2011 | -- | $282,000 |
| 2010 | -- | $282,000 |
Find assessor info on the county website
Neighborhood: Southwest Anaheim
Nearby homes
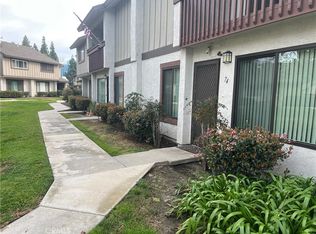
- $745,0003 bd3 ba1.4k sqft1221 W Cerritos Ave UNIT 74, Anaheim, CA 92802Sold
- $608,0003 bd2 ba989 sqft1351 W Cerritos Ave UNIT 1, Anaheim, CA 92802Off Market
- $721,6003 bd2 ba1.4k sqft1351 W Cerritos Ave UNIT 2, Anaheim, CA 92802Off Market
- $671,9003 bd2 ba1.4k sqft1351 W Cerritos Ave UNIT 3, Anaheim, CA 92802Off Market
- $678,3003 bd3 ba1.4k sqft1351 W Cerritos Ave UNIT 5, Anaheim, CA 92802Off Market
- $534,5002 bd2 ba966 sqft1351 W Cerritos Ave UNIT 6, Anaheim, CA 92802Off Market
- $560,8002 bd2 ba966 sqft1341 W Cerritos Ave UNIT 7, Anaheim, CA 92802Off Market
- $734,9003 bd2 ba1.4k sqft1341 W Cerritos Ave UNIT 8, Anaheim, CA 92802Off Market
Nearby schools
GreatSchools rating
- 6/10Ross (Betsy) Elementary SchoolGrades: K-6Distance: 1.1 mi
- 2/10Ball Junior High SchoolGrades: 7-8Distance: 0.5 mi
- 4/10Loara High SchoolGrades: 9-12Distance: 0.9 mi
Schools provided by the listing agent
- Middle: Ball
- High: Loara
Source: CRMLS. This data may not be complete. We recommend contacting the local school district to confirm school assignments for this home.
Get a cash offer in 3 minutes
Find out how much your home could sell for in as little as 3 minutes with a no-obligation cash offer.
Estimated market value
$742,300
Get a cash offer in 3 minutes
Find out how much your home could sell for in as little as 3 minutes with a no-obligation cash offer.
Estimated market value
$742,300
- California
- Orange County
- Anaheim
- 92802
- Southwest Anaheim
- 1311 W Cerritos Ave Unit 89
Nearby cities
Nearby neighborhoods
Nearby zip codes
Other Anaheim Topics
