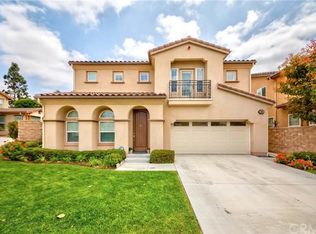
Experience modern sophistication in this architecturally gorgeous estate situated in the extraordinary, gated Tapestry community of La Habra. This stunning Shea-built residence offering the perfect blend of luxury, and timeless elegance with modern comfort. Located on a quiet cul-de-sac, this immaculate residence features approx. 2,872 square feet of refined living space with 4 bedrooms and 4 bathrooms. Upon entry, a grand two-story foyer welcomes you with soaring ceiling, entertaining spaces, and an abundance of natural light. Beautiful hardwood and travertine floors, crown molding, dual pane windows and custom shutters add warmth and sophistication throughout. The thoughtfully designed layout features formal living and dining spaces overlooking private, lovely patio. The chef's kitchen is equipped with top-of-the-line appliances, an oversized breakfast nook and a walk-in pantry, seamlessly flowing into the expansive family room with a statement fireplace. The luxurious primary suite is a true retreat, complete with a spa-inspired bath, soaking tub, separate shower, and generous walk-in closet. Breathtaking 180-degree panoramic views from the master suite and the bedroom with balcony. Enjoy resort-style amenities including a spectacular pool, spa, basketball court, tot lot, and a beautifully landscaped ground for your enjoyment! All within a serene, secure and perfect for entertaining. This home has it all for the kind of lifestyle you deserve and impeccably maintained by the original owner. Must see to appreciate!
Sold for $1,378,000
Listed by: LPT Realty, Inc • Monica Kwon • Contact: 562-604-7871
Bought with: LPT Realty, Inc
$1,378,000
1311 W Dahlia St, La Habra, CA 90631
4beds
2,872sqft
Single Family Residence
Built in 2010
4,949 Square Feet Lot
$1,384,500 Zestimate®
$480/sqft
$5,144 Estimated rent
Home value
$1,384,500
$1.27M - $1.50M
$5,144/mo
Zestimate® history
Owner options
List your home for rent
$5,144/mo
Rent Zestimate®
Find your next renter with Zillow Rental Manager. Plus, with online applications, you can quickly screen prospective tenants – for free.
$5,144/mo
Rent Zestimate®
Refinance and save
$8,904/mo
Est. payment
Refinancing to a lower rate could help reduce your monthly payments and save thousands over the life of the loan.
$8,904/mo
Est. payment
Explore your selling options
Work with a Zillow partner agent
Leverage their expertise and Zillow's premium Showcase listings to get your home seen by more buyers.
Get startedList with your own agent
Get your home in front of millions of buyers by listing it on Zillow.
Learn how to do itSell it yourself
Take full control of how buyers see your home on Zillow by listing For Sale by Owner (FSBO).
List your homeWhat's special
Overlooking private lovely patioQuiet cul-de-sacGrand two-story foyerAbundance of natural lightGenerous walk-in closetCrown moldingSoaring ceiling
Zillow last checked:
Listing updated:
Listed by:
Monica Kwon DRE #01112344 562-604-7871,
LPT Realty, Inc
Bought with:
Monica Kwon, DRE #01112344
LPT Realty, Inc
Source: CRMLS,MLS#: PW26045822 Originating MLS: California Regional MLS
Originating MLS: California Regional MLSFacts & features
Interior
Bedrooms & bathrooms
- Bedrooms: 4
- Bathrooms: 4
- Full bathrooms: 3
- 1/2 bathrooms: 1
- Main level bathrooms: 2
- Main level bedrooms: 2
Rooms
- Room types: Family Room, Kitchen, Laundry, Other, Pantry, Dining Room
Bathroom
- Features: Bathtub, Separate Shower
Other
- Features: Walk-In Closet(s)
Pantry
- Features: Walk-In Pantry
Heating
- Central
Cooling
- Central Air, Dual
Appliances
- Included: Dishwasher, Electric Oven, Gas Cooktop, Microwave, Range Hood
- Laundry: Laundry Room, Upper Level
Features
- Balcony, Ceiling Fan(s), Crown Molding, Separate/Formal Dining Room, Granite Counters, Walk-In Pantry, Walk-In Closet(s)
- Flooring: Carpet, Tile, Wood
- Windows: Blinds, Double Pane Windows, Drapes, Shutters
- Has fireplace: Yes
- Fireplace features: Family Room
- Common walls with other units/homes: 1 Common Wall
Interior area
- Total interior livable area: 2,872 sqft
Property
Parking
- Total spaces: 2
- Parking features: Direct Access, Driveway, Garage
- Attached garage spaces: 2
Features
- Levels: Two
- Stories: 2
- Entry location: ground
- Patio & porch: Covered
- Pool features: Community, Association
- Has spa: Yes
- Spa features: Community
- Fencing: Block,Wood
- Has view: Yes
- View description: Panoramic
Lot
- Size: 4,949 Square Feet
- Features: Back Yard, Garden, Landscaped
Details
- Parcel number: 01850113
- Special conditions: Standard
Construction
Type & style
- Home type: SingleFamily
- Property subtype: Single Family Residence
- Attached to another structure: Yes
Materials
- Stucco
- Roof: Tile
Condition
- New construction: No
- Year built: 2010
Details
- Builder model: Shea home
Utilities & green energy
- Sewer: Public Sewer
- Water: Public
- Utilities for property: Electricity Connected, Natural Gas Connected
Community & HOA
Community
- Features: Golf, Pool
- Security: Security Gate, Gated with Guard
- Subdivision: Classic Homes (Clse)
HOA
- Has HOA: Yes
- Amenities included: Call for Rules, Controlled Access, Management, Playground, Pool, Spa/Hot Tub
- HOA fee: $245 monthly
- HOA name: Tapestry Community Association
- HOA phone: 714-634-0611
Location
- Region: La Habra
Financial & listing details
- Price per square foot: $480/sqft
- Tax assessed value: $845,353
- Annual tax amount: $9,812
- Date on market: 3/7/2026
- Cumulative days on market: 3 days
- Listing terms: Cash,Conventional
- Inclusions: Built-in kitchen appliances, window treatment
- Exclusions: Refrigerator, washer & dryer, water purifier
Price history
| Date | Event | Price |
|---|---|---|
| 4/20/2026 | Sold | $1,378,000-0.1%$480/sqft |
Source:  CRMLS #PW26045822 Report a problem CRMLS #PW26045822 Report a problem | ||
| 4/14/2026 | Pending sale | $1,378,800$480/sqft |
Source: CRMLS #PW26045822 Report a problem | ||
| 3/13/2026 | Contingent | $1,378,800$480/sqft |
Source: CRMLS #PW26045822 Report a problem | ||
| 3/7/2026 | Listed for sale | $1,378,800+110.5%$480/sqft |
Source: CRMLS #PW26045822 Report a problem | ||
| 6/2/2010 | Sold | $655,000$228/sqft |
Source: Public Record Report a problem | ||
Public tax history
| Year | Property taxes | Tax assessment |
|---|---|---|
| 2025 | $9,812 +4.4% | $845,353 +2% |
| 2024 | $9,394 +2.3% | $828,778 +2% |
| 2023 | $9,184 +1% | $812,528 +2% |
| 2022 | $9,095 +1.7% | $796,597 +2% |
| 2021 | $8,947 +0.9% | $780,978 +1% |
| 2020 | $8,863 | $772,971 +2% |
| 2019 | $8,863 +2.9% | $757,815 +2% |
| 2018 | $8,611 +3.6% | $742,956 +2% |
| 2017 | $8,313 | $728,389 +2% |
| 2016 | $8,313 +2.5% | $714,107 +1.5% |
| 2015 | $8,113 +6.2% | $703,381 +2% |
| 2014 | $7,643 | $689,603 +4.5% |
| 2013 | -- | $659,831 |
| 2012 | -- | $659,831 |
| 2011 | -- | $659,831 +257.5% |
| 2010 | -- | $184,561 -61.3% |
| 2009 | -- | $477,121 +2% |
| 2008 | -- | $467,766 +2% |
| 2007 | -- | $458,595 |
Find assessor info on the county website
Neighborhood: 90631
Nearby homes
- $1,300,0005 bd4 ba3.3k sqft1321 W Dahlia St, La Habra, CA 90631Sold

- $1,316,3004 bd3 ba2.8k sqft480 Iris St, La Habra, CA 90631Off Market
- $1,241,2004 bd4 ba2.8k sqft490 Iris St, La Habra, CA 90631Off Market
- $1,300,7004 bd3 ba2.8k sqft1331 W Dahlia St, La Habra, CA 90631Off Market
- $1,296,6004 bd3 ba2.8k sqft500 Iris St, La Habra, CA 90631Off Market
- $1,383,9005 bd4 ba3.3k sqft1341 W Dahlia St, La Habra, CA 90631Off Market
- $1,354,9005 bd4 ba3.3k sqft1330 W Dahlia St, La Habra, CA 90631Off Market
- $1,412,5005 bd4 ba3.3k sqft502 Iris St, La Habra, CA 90631Off Market
Nearby schools
GreatSchools rating
- 7/10El Portal Elementary SchoolGrades: K-6Distance: 0.5 mi
- 8/10Rancho-Starbuck Intermediate SchoolGrades: 7-8Distance: 1.1 mi
- 8/10La Habra High SchoolGrades: 9-12Distance: 0.6 mi
Get a cash offer in 3 minutes
Find out how much your home could sell for in as little as 3 minutes with a no-obligation cash offer.
Estimated market value
$1,384,500
Get a cash offer in 3 minutes
Find out how much your home could sell for in as little as 3 minutes with a no-obligation cash offer.
Estimated market value
$1,384,500
- California
- Orange County
- La Habra
- 90631
- 1311 W Dahlia St
Nearby cities
Nearby zip codes
Other La Habra Topics
