Skip main navigation
Closed
  • $425,000

    1311 W Northeast Shore Dr, McHenry, IL 60051

    2beds
    1,992sqft
    Single Family Residence
    Built in 1989
    0.49 Acres Lot
    $449,500 Zestimate®
    $213/sqft
    $2,741 Estimated rent

    Home value

    $449,500

    $409,000 - $490,000

    $2,741/mo

    Zestimate® history
    Loading
    Loading...

    Owner options

    List your home for rent

    $2,741/mo

    Rent Zestimate®

    Find your next renter with Zillow Rental Manager. Plus, with online applications, you can quickly screen prospective tenants – for free.

    Learn more

    $2,741/mo

    Rent Zestimate®

    Refinance and save

    $3,322/mo

    Est. payment

    Refinancing to a lower rate could help reduce your monthly payments and save thousands over the life of the loan.

    See today's rates

    $3,322/mo

    Est. payment

    Explore your selling options

    Work with a Zillow partner agent

    Leverage their expertise and Zillow's premium Showcase listings to get your home seen by more buyers.

    Get started

    List with your own agent

    Get your home in front of millions of buyers by listing it on Zillow.

    Learn how to do it

    Sell it yourself

    Take full control of how buyers see your home on Zillow by listing For Sale by Owner (FSBO).

    List your home

    What's special

    Gas fireplacesWaterfront viewsHeated greenhouseBreakfast bar seatingLarge shedsDouble deep garageWell-appointed kitchen
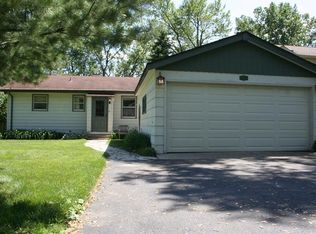
    LAKEFRONT PROPERTY! Imagine waking up to the most beautiful, peaceful waterfront views! The property across the lake is still natural, giving the feeling of being in the Northwoods but with the benefit of living near all of the conveniences of civilization. Amazing porches cover both the first and second floors, spanning the entire length of the house on both levels. Made from a composite decking, both levels are maintenance-free and the upper level is screened in to minimize bugs. There are other exterior living spaces too including decking and patio areas. Griswold Lake and offers fishing, sailing and boating with 10 HP maximum motor size. Gas fireplaces keep you warm in the living room and the primary bedroom. The well-appointed kitchen boasts granite countertops, stainless steel appliances, a wine rack, wine fridge, and breakfast bar seating and vaulted areas enhance the open feeling of this home. Pamper yourself in the soaker tub or with the multiple jet shower. There are two large sheds on the property as well as a double deep garage. The 46X20 foot garage can hold up to 4 vehicles, or convert the back half of the garage to a workroom or an additional entertaining space. A deck off the back of the garage offers more outdoor space to enjoy. Start your flowers or veggies in the heated greenhouse and transplant them to the four raised beds to continue growing. The full, unfinished basement offers exterior access for easy storage. The quality of this home is way above expectation. You really need to see this one to immerse yourself in the lifestyle you have been dreaming about. Please note this lake does not connect to the chain of lakes.

    Zillow last checked:

    Listing updated:

    Listed by:

    Richard Toepper, GRI 815-261-4848,

    Keller Williams Success Realty

    Bought with:

    Debra Kukulski, ABR,GRI,SRES

    RE/MAX Suburban

    Source: MRED as distributed by MLS GRID,MLS#: 12365168MLS Logo

    Facts & features

    Interior

    Bedrooms & bathrooms
    • Bedrooms: 2
    • Bathrooms: 3
    • Full bathrooms: 2
    • 1/2 bathrooms: 1
    Rooms
    • Room types: Office, Foyer, Walk In Closet, Screened Porch
    Primary bedroom
    • Features: Flooring (Hardwood), Window Treatments (Shades, Window Treatments, Wood Frames), Bathroom (Full, Tub & Separate Shwr)
    • Level: Second
    • Area: 322 Square Feet
    • Dimensions: 23X14
    Bedroom 2
    • Features: Flooring (Hardwood), Window Treatments (Shades, Window Treatments, Wood Frames)
    • Level: Second
    • Area: 165 Square Feet
    • Dimensions: 15X11
    Dining room
    • Features: Flooring (Hardwood), Window Treatments (Shades, Window Treatments, Wood Frames)
    • Level: Main
    • Area: 180 Square Feet
    • Dimensions: 15X12
    Foyer
    • Features: Flooring (Hardwood)
    • Level: Main
    • Area: 99 Square Feet
    • Dimensions: 11X9
    Kitchen
    • Features: Kitchen (Eating Area-Breakfast Bar, Eating Area-Table Space, Island, Custom Cabinetry, Granite Counters, Updated Kitchen), Flooring (Hardwood), Window Treatments (Shades, Window Treatments, Wood Frames)
    • Level: Main
    • Area: 242 Square Feet
    • Dimensions: 22X11
    Living room
    • Features: Flooring (Hardwood), Window Treatments (Shades, Window Treatments)
    • Level: Main
    • Area: 240 Square Feet
    • Dimensions: 20X12
    Office
    • Features: Flooring (Hardwood), Window Treatments (Shades, Window Treatments, Wood Frames)
    • Level: Second
    • Area: 143 Square Feet
    • Dimensions: 13X11
    Screened porch
    • Features: Flooring (Other)
    • Level: Second
    • Area: 407 Square Feet
    • Dimensions: 37X11
    Walk in closet
    • Features: Flooring (Hardwood)
    • Level: Second
    • Area: 66 Square Feet
    • Dimensions: 11X6
    Heating
    • Forced Air
    Cooling
    • Central Air
    Appliances
    • Included: Range, Microwave, Dishwasher, Refrigerator, Washer, Dryer, Stainless Steel Appliance(s), Wine Refrigerator, Water Softener Owned, Gas Oven
    • Laundry: Upper Level
    Features
    • Cathedral Ceiling(s), 1st Floor Full Bath, Walk-In Closet(s), Open Floorplan, Granite Counters, Separate Dining Room
    • Flooring: Hardwood
    • Windows: Skylight(s), Window Treatments, Drapes
    • Basement: Unfinished,Full
    • Number of fireplaces: 3
    • Fireplace features: Gas Log, Family Room, Master Bedroom, Basement
    Interior area
    • Total structure area: 0
    • Total interior livable area: 1,992 sqft

    Property

    Parking
    • Total spaces: 8
    • Parking features: Concrete, Tandem, On Site, Garage Owned, Detached, Off Street, Driveway, Garage
    • Garage spaces: 4
    • Has uncovered spaces: Yes
    Accessibility
    • Accessibility features: Bath Grab Bars, Disability Access
    Features
    • Stories: 2
    • Patio & porch: Deck, Porch, Screened
    • Exterior features: Balcony, Fire Pit, Other, Lighting
    • Fencing: Partial
    • Has view: Yes
    • View description: Water, Back of Property
    • Has water view: Yes
    • Water view: Water,Back of Property
    • Waterfront features: Lake Front, Lake Privileges, Waterfront
    Lot
    • Size: 0.49 Acres
    • Dimensions: 112 X 255
    • Features: Mature Trees
    Details
    • Additional structures: Workshop, Greenhouse, Shed(s), Garage(s)
    • Parcel number: 1518429001
    • Special conditions: None

    Construction

    Type & style
    • Home type: SingleFamily
    • Property subtype: Single Family Residence
    Materials
    • Vinyl Siding, Brick, Wood Siding
    • Foundation: Block, Concrete Perimeter
    • Roof: Asphalt
    Condition
    • New construction: No
    • Year built: 1989

    Utilities & green energy

    • Electric: Circuit Breakers, 200+ Amp Service
    • Sewer: Septic Tank
    • Water: Well

    Community & HOA

    HOA
    • Has HOA: Yes
    • Services included: Lake Rights, Other
    • HOA fee: $200 annually
    Location
    • Region: Mchenry

    Financial & listing details

    • Price per square foot: $213/sqft
    • Tax assessed value: $390,534
    • Annual tax amount: $7,050
    • Date on market: 5/15/2025
    • Listing terms: Conventional
    • Ownership: Fee Simple

    Price history

    DateEventPrice
    6/18/2025Sold$425,000+12.4%$213/sqft
    Source: MRED as distributed by MLS GRID #12365168 Report a problem
    5/19/2025Contingent$378,000$190/sqft
    Source: MRED as distributed by MLS GRID #12365168 Report a problem
    5/15/2025Listed for sale$378,000+163.9%$190/sqft
    Source: MRED as distributed by MLS GRID #12365168 Report a problem
    3/15/2012Sold$143,250-4.5%$72/sqft
    Source: MRED as distributed by MLS GRID #07822284 Report a problem
    1/18/2012Price change$150,000-16.6%$75/sqft
    Source: Coldwell Banker Residential Brokerage - Glenview #07822284 Report a problem
    12/20/2011Price change$179,900-7.7%$90/sqft
    Source: Coldwell Banker Residential Brokerage - Glenview #07822284 Report a problem
    11/17/2011Listed for sale$194,900$98/sqft
    Source: Coldwell Banker Residential #07822284 Report a problem
    9/22/2011Listing removed$194,900$98/sqft
    Source: Coldwell Banker Residential Brokerage - Glenview #07822284 Report a problem
    8/6/2011Price change$194,900-4.9%$98/sqft
    Source: Coldwell Banker Residential Brokerage - Glenview #07822284 Report a problem
    7/12/2011Price change$204,900-7.5%$103/sqft
    Source: Coldwell Banker Residential Brokerage - Glenview #07822284 Report a problem
    6/3/2011Listed for sale$221,500+30.3%$111/sqft
    Source: Coldwell Banker Residential #07822284 Report a problem
    10/14/1999Sold$170,000$85/sqft
    Source: Public Record Report a problem

    Public tax history

    YearProperty taxesTax assessment
    2025$8,597 +21.9%$130,178 +9.5%
    2024$7,051 -8.4%$118,895 +11.5%
    2023$7,701 -3.6%$106,623 +9.4%
    2022$7,987 +4.5%$97,506 +6.7%
    2021$7,646 +0.9%$91,417 +3.1%
    2020$7,576 $88,677 -1%
    2019-- $89,538 +16.1%
    2018$7,645 +1.8%$77,154 +4.4%
    2017$7,508 -24.6%$73,916 -15%
    2016$9,954 $86,909 +89.8%
    2013$9,954 $45,786 -55.3%
    2011-- $102,526 -7.2%
    2010-- $110,457 -6.1%
    2009-- $117,620
    2008-- $117,620 +59.7%
    2006-- $73,640 +4.7%
    2005$4,162 +10.4%$70,328 +6.3%
    2004$3,768 +5.8%$66,148 +9.3%
    2003$3,563 +1.8%$60,526 +6.4%
    2002$3,500 +6.6%$56,859 +3.9%
    2001$3,282 +2%$54,709 +4.4%
    2000$3,219 $52,393
    Find assessor info on the county website

    Neighborhood: 60051

    Nearby schools

    GreatSchools rating
    Schools provided by the listing agent
    • Elementary: Edgebrook Elementary School
    • Middle: Mchenry Middle School
    • High: Mchenry Campus
    • District: 15

    Source: MRED as distributed by MLS GRID. This data may not be complete. We recommend contacting the local school district to confirm school assignments for this home.

    Get a cash offer in 3 minutes
    Find out how much your home could sell for in as little as 3 minutes with a no-obligation cash offer.
    Estimated market value
    $449,500
    Get a cash offer in 3 minutes
    Find out how much your home could sell for in as little as 3 minutes with a no-obligation cash offer.
    Estimated market value
    $449,500