Beautiful, light-filled condo in leafy Rogers Park! This spacious, freshly updated unit is perfectly located near the CTA, bus stops, and the lakefront-just north of Loyola University and south of the Glenwood Arts District at the Morse Red Line stop. REAL hardwood floors flow throughout the completely repainted interior. The expansive living room features eight tall windows shaded by mature trees, a sunny alcove, a fireplace with marble surround and built-in shelves. The renovated hall bath offers a new tub and tile surround, updated lighting and medicine cabinet, and a new exhaust fan/light. At the rear, the kitchen opens onto a large dining area-ideal for entertaining. It boasts stainless steel appliances (including a brand-new gas range and microwave), granite countertops, and 48" maple cabinets (two with glass fronts). The dishwasher was replaced in 2021. A door leads to the deep, covered back porch. Both bedrooms are generously sized with good closets featuring built-in organizers. The primary suite has a deep walk-in closet and a beautiful ensuite bath with a double-sink vanity and a steam shower. Recent updates include: all the windows except the two flanking the back door have had new glass and seals just 3 weeks before listing, hot water heater (2022), AC condenser capacitor (2023), washer and dryer (2024) with new dryer vent booster fan. This solid brick building is well-maintained by its self-managed association with remarkably low assessments. The roof was recently completely resealed with new rubber membrane finish. Completely new porches and stairs will be built in the late summer. No special assessments for these repairs. A landscaped front garden adds curb appeal. Parking space included in the price.
Closed
$390,000
1311 W Pratt Blvd #2, Chicago, IL 60626
2beds
1,776sqft
Condominium, Apartment, Single Family Residence
Built in 1915
-- sqft lot
$410,300 Zestimate®
$220/sqft
$2,759 Estimated rent
Home value
$410,300
$369,000 - $455,000
$2,759/mo
Zestimate® history
Owner options
List your home for rent
$2,759/mo
Rent Zestimate®
Find your next renter with Zillow Rental Manager. Plus, with online applications, you can quickly screen prospective tenants – for free.
$2,759/mo
Rent Zestimate®
Refinance and save
$3,073/mo
Est. payment
Refinancing to a lower rate could help reduce your monthly payments and save thousands over the life of the loan.
$3,073/mo
Est. payment
Explore your selling options
Work with a Zillow partner agent
Leverage their expertise and Zillow's premium Showcase listings to get your home seen by more buyers.
Get startedList with your own agent
Get your home in front of millions of buyers by listing it on Zillow.
Learn how to do itSell it yourself
Take full control of how buyers see your home on Zillow by listing For Sale by Owner (FSBO).
List your homeWhat's special
Fireplace with marble surroundMature treesPrimary suiteLandscaped front gardenLight-filled condoFreshly updated unitEight tall windows
Zillow last checked:
Listing updated:
Listed by:
Margie Smigel 312-953-1466,
The Margie Smigel Group, LLC
Bought with:
Michael Reyes
A.R.E. Partners Inc.
Source: MRED as distributed by MLS GRID,MLS#: 12411017
Facts & features
Interior
Bedrooms & bathrooms
- Bedrooms: 2
- Bathrooms: 2
- Full bathrooms: 2
Rooms
- Room types: Foyer, Deck
Primary bedroom
- Features: Flooring (Hardwood), Bathroom (Full, Double Sink, Lever/Easy to use faucets, Shower Only)
- Level: Main
- Area: 176 Square Feet
- Dimensions: 11X16
Bedroom 2
- Features: Flooring (Hardwood)
- Level: Main
- Area: 168 Square Feet
- Dimensions: 12X14
Deck
- Level: Main
- Area: 110 Square Feet
- Dimensions: 10X11
Dining room
- Features: Flooring (Hardwood)
- Level: Main
- Area: 182 Square Feet
- Dimensions: 13X14
Foyer
- Features: Flooring (Hardwood)
- Level: Main
- Area: 49 Square Feet
- Dimensions: 7X7
Kitchen
- Features: Kitchen (Eating Area-Breakfast Bar, Island, Granite Counters), Flooring (Hardwood)
- Level: Main
- Area: 126 Square Feet
- Dimensions: 7X18
Laundry
- Level: Main
- Area: 15 Square Feet
- Dimensions: 3X5
Living room
- Features: Flooring (Hardwood)
- Level: Main
- Area: 462 Square Feet
- Dimensions: 21X22
Heating
- Natural Gas
Cooling
- Central Air
Appliances
- Included: Range, Microwave, Dishwasher, Refrigerator, Washer, Dryer, Stainless Steel Appliance(s), Front Controls on Range/Cooktop, Gas Cooktop, Gas Oven
- Laundry: Main Level, Washer Hookup, Gas Dryer Hookup, In Unit, Laundry Closet
Features
- 1st Floor Bedroom, 1st Floor Full Bath, Storage, Built-in Features, Walk-In Closet(s), Replacement Windows
- Flooring: Hardwood
- Windows: Replacement Windows, Screens
- Basement: Partially Finished,Exterior Entry,Storage Space,Partial
- Number of fireplaces: 1
- Fireplace features: Stubbed in Gas Line, Living Room
- Common walls with other units/homes: End Unit
Interior area
- Total structure area: 1,776
- Total interior livable area: 1,776 sqft
Property
Parking
- Total spaces: 1
- Parking features: Asphalt, Assigned, Off Alley, Alley Access, Garage Faces Side, On Site, Owned
- Has garage: Yes
Accessibility
- Accessibility features: No Disability Access
Features
- Fencing: Fenced
Lot
- Features: Common Grounds
Details
- Parcel number: 11323040301002
- Special conditions: None
Construction
Type & style
- Home type: Condo
- Property subtype: Condominium, Apartment, Single Family Residence
Materials
- Brick
Condition
- New construction: No
- Year built: 1915
- Major remodel year: 2025
Utilities & green energy
- Electric: Circuit Breakers
- Sewer: Public Sewer, Storm Sewer
- Water: Lake Michigan, Public
- Utilities for property: Cable Available
Community & HOA
Community
- Features: Sidewalks, Street Lights
HOA
- Has HOA: Yes
- Amenities included: Storage, Security Door Lock(s), Covered Porch, Private Laundry Hkup
- Services included: Water, Parking, Insurance, Exterior Maintenance, Lawn Care, Scavenger, Snow Removal
- HOA fee: $322 monthly
Location
- Region: Chicago
Financial & listing details
- Price per square foot: $220/sqft
- Tax assessed value: $341,310
- Annual tax amount: $5,792
- Date on market: 7/4/2025
- Listing terms: Conventional
- Ownership: Condo
Price history
| Date | Event | Price |
|---|---|---|
| 8/5/2025 | Sold | $390,000+11.4%$220/sqft |
Source:  MRED as distributed by MLS GRID #12411017 Report a problem MRED as distributed by MLS GRID #12411017 Report a problem | ||
| 8/1/2025 | Pending sale | $350,000$197/sqft |
Source: MRED as distributed by MLS GRID #12411017 Report a problem | ||
| 7/7/2025 | Contingent | $350,000$197/sqft |
Source: MRED as distributed by MLS GRID #12411017 Report a problem | ||
| 7/4/2025 | Listed for sale | $350,000+18.6%$197/sqft |
Source: MRED as distributed by MLS GRID #12411017 Report a problem | ||
| 2/21/2019 | Listing removed | $1,845$1/sqft |
Source: Coldwell Banker Residential Brokerage - Rental Division- Lakeview #10168780 Report a problem | ||
| 2/8/2019 | Price change | $1,845-0.3%$1/sqft |
Source: Coldwell Banker Residential Brokerage - Rental Division- Lakeview #10168780 Report a problem | ||
| 1/9/2019 | Listed for rent | $1,850+5.7%$1/sqft |
Source: Coldwell Banker Residential #10168780 Report a problem | ||
| 4/8/2014 | Listing removed | $1,750$1/sqft |
Source: Postlets Report a problem | ||
| 10/26/2013 | Price change | $1,750-7.9%$1/sqft |
Source: CHICAGO APARTMENT FINDERS Report a problem | ||
| 10/2/2013 | Listed for rent | $1,900-5%$1/sqft |
Source: Chicago Apartment Finders Report a problem | ||
| 8/6/2013 | Listing removed | $2,000$1/sqft |
Source: Zillow Rental Network Report a problem | ||
| 6/27/2013 | Listed for rent | $2,000$1/sqft |
Source: Chicago Apartment Finders Report a problem | ||
| 1/19/2005 | Sold | $295,000$166/sqft |
Source: Agent Provided Report a problem | ||
| 9/7/2004 | Sold | $295,000+13.9%$166/sqft |
Source: Public Record Report a problem | ||
| 9/28/2000 | Sold | $259,000$146/sqft |
Source: Public Record Report a problem | ||
Public tax history
| Year | Property taxes | Tax assessment |
|---|---|---|
| 2024 | -- | $34,131 +10.9% |
| 2023 | $5,792 +3% | $30,768 |
| 2022 | $5,625 +1.9% | $30,768 |
| 2021 | $5,517 +48.3% | $30,768 +55.4% |
| 2020 | $3,721 -1% | $19,804 -10.5% |
| 2019 | $3,758 +1.7% | $22,133 |
| 2018 | $3,693 +34.6% | $22,133 +37.3% |
| 2017 | $2,743 +0.6% | $16,118 |
| 2016 | $2,728 +10.3% | $16,118 |
| 2015 | $2,473 -15.3% | $16,118 -11.9% |
| 2014 | $2,920 +2.4% | $18,305 |
| 2013 | $2,851 +0.5% | $18,305 |
| 2012 | $2,837 -37.1% | $18,305 -38.6% |
| 2011 | $4,507 -1.1% | $29,832 |
| 2010 | $4,559 +5.2% | $29,832 |
| 2009 | $4,334 +8% | $29,832 0% |
| 2008 | $4,015 +0.7% | $29,833 |
| 2007 | $3,987 -0.8% | $29,833 |
| 2006 | $4,018 -3.1% | $29,833 +9.7% |
| 2005 | $4,146 +1.5% | $27,203 |
| 2004 | $4,086 +1.8% | $27,203 |
| 2003 | $4,015 -7.7% | $27,203 +4.4% |
| 2002 | $4,352 | $26,045 |
| 2001 | -- | $26,045 |
Find assessor info on the county website
Neighborhood: Rogers Park
Nearby homes
- $577,7002 bd2 ba2.6k sqft1311 W Pratt Blvd #1, Chicago, IL 60626Off Market

- $363,0002 bd2 ba1.6k sqft1311 W Pratt Blvd #3, Chicago, IL 60626Sold

- $--2 bd2 ba1.3k sqft1311 W Pratt Blvd APT 2E, Chicago, IL 60626Off Market

- $430,0002 bd2 ba1.8k sqft1313 W Pratt Blvd APT 2W, Chicago, IL 60626Sold
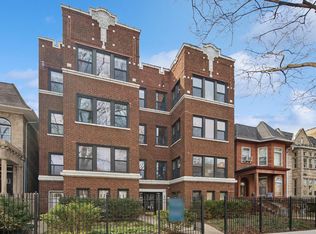
- $448,6002 bd2 ba1.8k sqft1313 W Pratt Blvd #1, Chicago, IL 60626Off Market
- $433,200-- bd-- ba13k sqft1313 W Pratt Blvd #2, Chicago, IL 60626Off Market
- $515,5002 bd2 ba13k sqft1313 W Pratt Blvd #3, Chicago, IL 60626Off Market
- $347,9002 bd2 ba13k sqft1313 W Pratt Blvd #G, Chicago, IL 60626Off Market
Nearby schools
GreatSchools rating
- 4/10Kilmer Elementary SchoolGrades: PK-8Distance: 0.2 mi
- 2/10Sullivan High SchoolGrades: 9-12Distance: 0.3 mi
Schools provided by the listing agent
- Elementary: Kilmer Elementary School
- Middle: Kilmer Elementary School
- High: Sullivan High School
- District: 299
Source: MRED as distributed by MLS GRID. This data may not be complete. We recommend contacting the local school district to confirm school assignments for this home.
Get a cash offer in 3 minutes
Find out how much your home could sell for in as little as 3 minutes with a no-obligation cash offer.
Estimated market value
$410,300
Get a cash offer in 3 minutes
Find out how much your home could sell for in as little as 3 minutes with a no-obligation cash offer.
Estimated market value
$410,300
- Illinois
- Cook County
- Chicago
- 60626
- Rogers Park
- 1311 W Pratt Blvd Unit 2
Nearby cities
Nearby neighborhoods
Nearby zip codes
Other Chicago Topics
