Skip main navigation
Sold for $195,000
  • $195,000

    1311 Walnut St, Centreville, AL 35042

    5beds
    3,720sqft
    Single Family Residence
    Built in 1890
    1.35 Acres Lot
    $206,500 Zestimate®
    $52/sqft
    $2,284 Estimated rent

    Home value

    $206,500

    $153,000 - $264,000

    $2,284/mo

    Zestimate® history
    Loading
    Loading...

    Owner options

    List your home for rent

    $2,284/mo

    Rent Zestimate®

    Find your next renter with Zillow Rental Manager. Plus, with online applications, you can quickly screen prospective tenants – for free.

    Learn more

    $2,284/mo

    Rent Zestimate®

    Refinance and save

    $1,169/mo

    Est. payment

    Refinancing to a lower rate could help reduce your monthly payments and save thousands over the life of the loan.

    See today's rates

    $1,169/mo

    Est. payment

    Explore your selling options

    Work with a Zillow partner agent

    Leverage their expertise and Zillow's premium Showcase listings to get your home seen by more buyers.

    Get started

    List with your own agent

    Get your home in front of millions of buyers by listing it on Zillow.

    Learn how to do it

    Sell it yourself

    Take full control of how buyers see your home on Zillow by listing For Sale by Owner (FSBO).

    List your home

    What's special

    Serene balconyOutdoor oasisOutdoor spaceLarge windowsHardwood floorsSpacious rooms
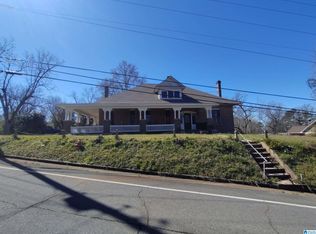
    Step back in time to this enchanting home built in 1890, exuding timeless charm and character at every turn. From the moment you enter, you're greeted by the grandeur of spacious rooms adorned with original details, including intricate moldings and hardwood floors. With ample natural light streaming through large windows, the living spaces feel warm and inviting, perfect for cozy gatherings or quiet relaxation. Ascend either of the staircases to discover 4 spacious bedrooms, an office, full bath and a serene balcony, where you can savor your morning coffee while enjoying the peaceful neighborhood. The outdoor space offers endless possibilities for recreation and relaxation, with plenty of room for gardening, entertaining, or simply enjoying the fresh air. Whether you're captivated by the rich history of the home or drawn to its generous proportions and outdoor oasis, this residence offers a rare opportunity to own a piece of the past while creating your own future memories.

    Zillow last checked:

    Listing updated:

    Listed by:

    Anna Calhoun 205-586-3297,

    Epique Inc

    Bought with:

    Brandi Gann

    RealtySouth-MB-Crestline

    Source: GALMLS,MLS#: 21379093MLS Logo

    Facts & features

    Interior

    Bedrooms & bathrooms
    • Bedrooms: 5
    • Bathrooms: 3
    • Full bathrooms: 2
    • 1/2 bathrooms: 1
    Rooms
    • Room types: Bedroom, Den/Family (ROOM), Dining Room, Bathroom, Half Bath (ROOM), Kitchen, Master Bathroom, Master Bedroom, Office/Study (ROOM)
    Primary bedroom
    • Level: First
    Bedroom 1
    • Level: Second
    Bedroom 2
    • Level: Second
    Bedroom 3
    • Level: Second
    Bedroom 4
    • Level: Second
    Primary bathroom
    • Level: First
    Bathroom 1
    • Level: First
    Dining room
    • Level: First
    Family room
    • Level: First
    Kitchen
    • Features: Butlers Pantry
    • Level: First
    Living room
    • Level: First
    Basement
    • Area: 0
    Office
    • Level: Second
    Heating
    • Central, Electric
    Cooling
    • Central Air, Electric
    Appliances
    • Included: None, Electric Water Heater
    • Laundry: Electric Dryer Hookup, Washer Hookup, Main Level, Other, Yes
    Features
    • Split Bedroom, High Ceilings, Sitting Area in Master, Split Bedrooms, Tub/Shower Combo
    • Flooring: Hardwood, Subflooring
    • Basement: Crawl Space
    • Attic: Walk-up,Yes
    • Number of fireplaces: 3
    • Fireplace features: Gas Starter, Bedroom, Family Room, Gas
    Interior area
    • Total interior livable area: 3,720 sqft
    • Finished area above ground: 3,720
    • Finished area below ground: 0

    Property

    Parking
    • Parking features: Driveway, Off Street
    • Has uncovered spaces: Yes
    Features
    • Levels: 2+ story
    • Patio & porch: Porch
    • Exterior features: Balcony
    • Pool features: None
    • Has view: Yes
    • View description: None
    • Waterfront features: No
    Lot
    • Size: 1.35 Acres
    Details
    • Parcel number: 15.07.25.2.000.025.0000
    • Special conditions: N/A

    Construction

    Type & style
    • Home type: SingleFamily
    • Property subtype: Single Family Residence
    Materials
    • Wood Siding
    Condition
    • Year built: 1890

    Utilities & green energy

    • Sewer: Septic Tank
    • Water: Public

    Community & HOA

    Community
    • Subdivision: None
    Location
    • Region: Centreville

    Financial & listing details

    • Price per square foot: $52/sqft
    • Tax assessed value: $162,100
    • Annual tax amount: $506
    • Price range: $195K - $195K
    • Date on market: 3/8/2024
    • Road surface type: Paved

    Price history

    DateEventPrice
    3/20/2024Sold$195,000-21.7%$52/sqft
    Source: GALMLS #21379093 Report a problem
    3/14/2024Contingent$249,000$67/sqft
    Source: GALMLS #21379093 Report a problem
    3/8/2024Listed for sale$249,000$67/sqft
    Source: GALMLS #21379093 Report a problem
    2/27/2024Listing removed--
    Source: GALMLS #21368460 Report a problem
    10/19/2023Listed for sale$249,000+27.7%$67/sqft
    Source: WAMLS #159387 Report a problem
    3/21/2018Listing removed$195,000$52/sqft
    Source: Jacks REALTORS #796315 Report a problem
    9/22/2017Listed for sale$195,000$52/sqft
    Source: JACKS, REALTORS #796315 Report a problem

    Public tax history

    YearProperty taxesTax assessment
    2024$506 +12.2%$16,220 -1.2%
    2023$451 +24.7%$16,420 +21.3%
    2022$362 $13,540
    2021$362 $13,540 +0.1%
    2020$362 -2.7%$13,530 -2.4%
    2018$372 $13,860
    2017$372 $13,860
    2016$372 $13,860
    2015$372 +3.1%$13,860 +10.4%
    2014$361 $12,560
    2013$361 --
    2012$361 --
    2011$361 -1%--
    2010$364 --
    Find assessor info on the county website

    Neighborhood: 35042

    Nearby schools

    GreatSchools rating
    Schools provided by the listing agent
    • Elementary: Brent
    • Middle: Centreville
    • High: Bibb County

    Source: GALMLS. This data may not be complete. We recommend contacting the local school district to confirm school assignments for this home.

    Get pre-qualified for a loan
    At Zillow Home Loans, we can pre-qualify you in as little as 5 minutes with no impact to your credit score.

    An equal housing lender. NMLS #10287.