Welcome to 1311 Washington North Road, situated within Lucas school district. This impeccably designed home offers 3 beds, 1.5 baths, and 1,215 sq ft of comfortable living space. Set on a .84-acre lot, this property provides ample space for outdoor activities and relaxation. The classic brick Ranch style house boasts enduring charm and curb appeal. Inside, you'll find hardwood floors that enhance the home's inviting atmosphere. The partially finished basement adds versatility, with potential for a fourth bedroom. Benefit from the peace of mind provided by two sump pumps and a reverse osmosis water system. A standout feature is the whole house generator, ensuring uninterrupted power supply during any outage. Recent upgrades include a new air conditioning system and 2 sump pumps, installed within the last seven years to ensure modern comfort and convenience. The hot water tank is only two years old, adding to the home's efficiency. Don't miss out on the chance to call this gem your own!
Sold for $230,000
$230,000
1311 Washington Ave, Mansfield, OH 44903
3beds
1,215sqft
Single Family Residence
Built in 1964
-- sqft lot
$250,200 Zestimate®
$189/sqft
$1,570 Estimated rent
Home value
$250,200
$223,000 - $278,000
$1,570/mo
Zestimate® history
Owner options
List your home for rent
$1,570/mo
Rent Zestimate®
Find your next renter with Zillow Rental Manager. Plus, with online applications, you can quickly screen prospective tenants – for free.
$1,570/mo
Rent Zestimate®
Refinance and save
$1,585/mo
Est. payment
Refinancing to a lower rate could help reduce your monthly payments and save thousands over the life of the loan.
$1,585/mo
Est. payment
Explore your selling options
Work with a Zillow partner agent
Leverage their expertise and Zillow's premium Showcase listings to get your home seen by more buyers.
Get startedList with your own agent
Get your home in front of millions of buyers by listing it on Zillow.
Learn how to do itSell it yourself
Take full control of how buyers see your home on Zillow by listing For Sale by Owner (FSBO).
List your homeWhat's special
Zillow last checked:
Listing updated:
Listed by:
John Pavlansky,
Dream Huge Realty
Bought with:
Lindsay Zimmer, 2001009928
RE/MAX First Realty
Source: MAR,MLS#: 9060174
Facts & features
Interior
Bedrooms & bathrooms
- Bedrooms: 3
- Bathrooms: 2
- Full bathrooms: 1
- 1/2 bathrooms: 1
- Main level bedrooms: 3
Rooms
- Room types: Dining Room, Recreation Room
Primary bedroom
- Level: Main
- Area: 149.5
- Dimensions: 13 x 11.5
Bedroom 2
- Level: Main
- Area: 149.5
- Dimensions: 13 x 11.5
Bedroom 3
- Level: Main
- Area: 100
- Dimensions: 10 x 10
Bedroom 4
- Level: Lower
- Area: 162.5
- Dimensions: 13 x 12.5
Dining room
- Level: Main
- Area: 125
- Dimensions: 12.5 x 10
Kitchen
- Level: Main
- Area: 90.25
- Dimensions: 9.5 x 9.5
Living room
- Level: Main
- Area: 280
- Dimensions: 14 x 20
Heating
- Baseboard, Hot Water, Steam
Cooling
- Central Air
Appliances
- Included: Dryer, Electric Range, Range Hood, Refrigerator, Washer, Water Softener Owned
Features
- Flooring: Hardwood
- Basement: Full,Partially Finished,Sump Pump
- Has fireplace: No
- Fireplace features: None
Interior area
- Total structure area: 1,215
- Total interior livable area: 1,215 sqft
- Finished area above ground: 1,215
Property
Parking
- Total spaces: 2
- Parking features: Garage, Attached, Concrete
- Garage spaces: 2
- Has uncovered spaces: Yes
Lot
- Dimensions: 0.84
Details
- Additional structures: Shed(s)
- Parcel number: 0553919818000 , 0553919817000
- Special conditions: Sold As Is
Construction
Type & style
- Home type: SingleFamily
- Architectural style: Other
- Property subtype: Single Family Residence
Materials
- Brick
- Roof: Composition
Condition
- Year built: 1964
Utilities & green energy
- Sewer: Septic Tank
- Water: Well
Community & HOA
Community
- Security: Smoke Detector(s)
Location
- Region: Mansfield
Financial & listing details
- Price per square foot: $189/sqft
- Annual tax amount: $1,229
- Date on market: 4/1/2024
- Listing terms: Cash,Conventional,FHA,USDA Loan,VA Loan
Price history
| Date | Event | Price |
|---|---|---|
| 5/3/2024 | Sold | $230,000$189/sqft |
Source:  MAR #9060174 Report a problem MAR #9060174 Report a problem | ||
| 4/7/2024 | Pending sale | $230,000+15.1%$189/sqft |
Source: MAR #9060174 Report a problem | ||
| 4/1/2024 | Listed for sale | $199,900$165/sqft |
Source: MAR #9060174 Report a problem | ||
Public tax history
Tax history is unavailable.
Neighborhood: 44903
Nearby homes
- $214,6004 bd2 ba1.2k sqft1311 Washington North Rd, Mansfield, OH 44903Off Market
- $282,9004 bd2 ba2.4k sqft1335 Washington North Rd, Mansfield, OH 44903Off Market
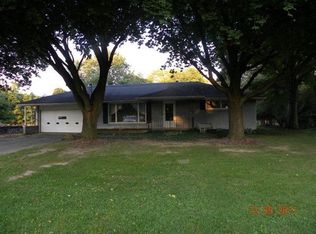
- $205,7003 bd3 ba1.4k sqft1312 Washington North Rd, Mansfield, OH 44903Off Market
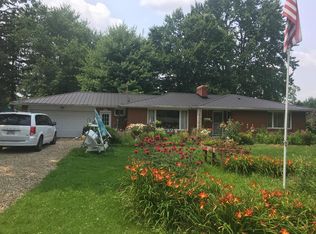
- $283,4004 bd2 ba1.2k sqft1272 Washington North Rd, Mansfield, OH 44903Off Market
- $19,760-- bd-- ba-- sqft1335 Washington North Rd, Mansfield, OH 44903Off Market
- $272,1003 bd3 ba1.8k sqft1260 Washington North Rd, Mansfield, OH 44903Off Market
- $184,1004 bd2 ba2k sqft1354 Washington North Rd, Mansfield, OH 44903Off Market
- $281,1003 bd2 ba1.9k sqft1345 Washington North Rd, Mansfield, OH 44903Off Market
Nearby schools
GreatSchools rating
- 9/10Lucas Elementary SchoolGrades: K-5Distance: 3.1 mi
- 5/10Lucas Heritage Middle SchoolGrades: 6-7Distance: 3.1 mi
- 5/10Lucas High SchoolGrades: 8-12Distance: 3.1 mi
Schools provided by the listing agent
- District: Lucas Local Schools
Source: MAR. This data may not be complete. We recommend contacting the local school district to confirm school assignments for this home.
Get a cash offer in 3 minutes
Find out how much your home could sell for in as little as 3 minutes with a no-obligation cash offer.
Estimated market value
$250,200
Get a cash offer in 3 minutes
Find out how much your home could sell for in as little as 3 minutes with a no-obligation cash offer.
Estimated market value
$250,200
- Ohio
- Richland County
- Mansfield
- 44903
- 1311 Washington Ave
Nearby cities
Nearby neighborhoods
Nearby zip codes
Other Mansfield Topics
