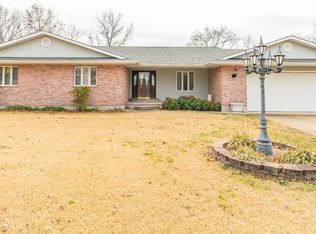
This home underwent a major update in 2019. The current owner completely gutted it down to the studs. The home was actually raised 30 inches and set on a new foundation. Every system to include all plumbing, electrical, HVAC, all fixtures, etc., were replaced. Walls were moved and an addition was added. The result shows in the pictures. This is virtually a new home with 3 large bedrooms, 3 full baths, an open floor concept that is not only appeasing but is very functional. It has an oversized, attached garage with extra storage areas, a large laundry room and a bonus room that would make a great office space. The crawl space is encapsulated and has a dehumidifier installed. The home is on the City of Piedmont water system but also has a whole house "Hydreve" water filtration system. Sitting on 3.5 manicured acres, it includes some great landscaping, a chicken coop and a vegetable garden which is very impressive. This wonderful, family home is located on CR 341 (Canyon Road) just across from the golf course and boarders conservation land. Lon Sanders Canyon is right down the road, Clearwater & Wappapello lakes are near as is the St. Francis and Black rivers, Sam A Baker State Park, Clark Mountain and 1000's of acres of National Forests. Schedule your appointment for a personal viewing today.
11 days
|
164
|
12
|
Zillow last checked:
Listing updated:
Listed by:
Steven D Johnson573-429-3685,
Poplar Bluff Realty Inc
Source: MARIS,MLS#: 26044595Originating MLS: Three Rivers Board of Realtors
Facts & features
Interior
Bedrooms & bathrooms
Bedrooms: 3
Bathrooms: 3
Full bathrooms: 3
Main level bathrooms: 3
Main level bedrooms: 3
Bedroom
Features: Floor Covering: Luxury Vinyl Plank
Level: Main
Area: 280
Dimensions: 20x14
Bedroom 2
Features: Floor Covering: Luxury Vinyl Plank
Level: Main
Area: 180
Dimensions: 15x12
Bathroom
Features: Floor Covering: Luxury Vinyl Plank
Level: Main
Area: 66
Dimensions: 11x6
Bathroom 2
Features: Floor Covering: Luxury Vinyl Plank
Level: Main
Area: 72
Dimensions: 9x8
Bathroom 3
Features: Floor Covering: Luxury Vinyl Plank
Level: Main
Area: 48
Dimensions: 8x6
Bathroom 3
Features: Floor Covering: Luxury Vinyl Plank
Level: Main
Area: 187
Dimensions: 17x11
Bonus room
Features: Floor Covering: Luxury Vinyl Plank
Level: Main
Area: 121
Dimensions: 11x11
Kitchen
Features: Floor Covering: Luxury Vinyl Plank
Level: Main
Area: 275
Dimensions: 25x11
Laundry
Features: Floor Covering: Luxury Vinyl Plank
Level: Main
Area: 77
Dimensions: 11x7
Living room
Features: Floor Covering: Luxury Vinyl Plank
Level: Main
Area: 253
Dimensions: 23x11
Heating
Forced Air, Propane
Cooling
Central Air
Appliances
Included: Stainless Steel Appliance(s), Dishwasher, Gas Oven, Gas Range, Refrigerator, Tankless Water Heater
Features
Has basement: No
Has fireplace: No
Interior area
Total structure area: 1,928
Total interior livable area: 1,928 sqft
Finished area above ground: 2,088
Finished area below ground: 0
Property
Parking
Total spaces: 2
Parking features: Garage
Garage spaces: 2
Features
Levels: One
Lot
Size: 3.5 Acres
Features: Adjoins Government Land, Adjoins Wooded Area, Landscaped, Level, Near Golf Course
Details
Parcel number: 66.0140018.001
Special conditions: Standard
Construction
Type & style
Home type: SingleFamily
Architectural style: Raised Ranch
Property subtype: Single Family Residence
Materials
Board & Batten Siding
Foundation: Raised, See Remarks
Roof: Metal
Condition
Year built: 1975
Utilities & green energy
Electric: 220 Volts
Sewer: Septic Tank
Water: Private, Well
Utilities for property: Electricity Connected, Propane, Propane Owned, Sewer Connected, Water Connected
Explore the cost of this home by adjusting the details. Changes won't be saved.
Principal & interest
$1,547
Mortgage insurance
$0
Property taxes
$170
Home insurance
$105
HOA fees
$0
Utilities
Not included
All calculations are estimates and provided by Zillow, Inc. for informational purposes only. Actual amounts may vary.
HOA fees may include property taxes on listings classified as Co-Ops. Contact the listing agent and/or owner for fee details.
Mortgage interest rates are dependent on a number of factors, including credit score, down payment, and repayment length. Interest rate data provided by Zillow Group Marketplace, Inc. as of 1/1/1970 from various mortgage lenders with which we have lead or other similar arrangements; the Estimated Payment is an average of those rates.
See how much you could borrow to make a competitive offer.