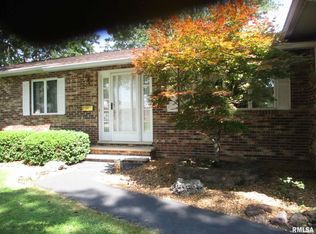
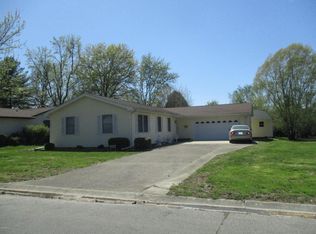
You will love this three-bedroom two-bath home offering spacious bedrooms including nice primary suite, a sunken family room with fireplace and a large deck for entertaining. A cozy kitchen with all appliances including washer and dryer plus 2 car attached garage and storage shed. This Property is owned by the US Department of HUD. The Seller makes no representations or warrants as to the condition of property. Seller may contribute up to 3% of buyers closing costs upon buyers request. Sold AS IS. Refer to Property Condition Report & the Property Condition Summary on hudhomestore Equal Housing Opportunity. Case #132-386780 Insurability Status IN Bids may only be submitted by HUD registered agents/agencies on hudhomestore
Closed
Zillow last checked:
Listing updated:
Bought with:
JASON MUELLER
EXIT REALTY NEW BEGINNINGZ
Source: MRED as distributed by MLS GRID,MLS#: 12553368
Price history
| Date | Event | Price |
|---|---|---|
| 4/29/2026 | Sold | $129,900$87/sqft |
Source:  MRED as distributed by MLS GRID #12553368 Report a problem MRED as distributed by MLS GRID #12553368 Report a problem | ||
| 2/17/2026 | Contingent | $129,900$87/sqft |
Source: EXIT Realty broker feed #12553368 Report a problem | ||
| 2/11/2026 | Listed for sale | $129,900$87/sqft |
Source: EXIT Realty broker feed #12553368 Report a problem | ||
| 2/3/2026 | Contingent | $129,900$87/sqft |
Source: MRED as distributed by MLS GRID #12553368 Report a problem | ||
| 1/23/2026 | Listed for sale | $129,900-23.5%$87/sqft |
Source: MRED as distributed by MLS GRID #12553368 Report a problem | ||
| 9/2/2024 | Listing removed | $169,900$113/sqft |
Source:  RMLS Alliance as distributed by MLS GRID #EB452342 Report a problem RMLS Alliance as distributed by MLS GRID #EB452342 Report a problem | ||
| 8/29/2024 | Listed for sale | $169,900$113/sqft |
Source: RMLS Alliance as distributed by MLS GRID #EB452342 Report a problem | ||
| 8/20/2024 | Contingent | $169,900$113/sqft |
Source: RMLS Alliance as distributed by MLS GRID #EB452342 Report a problem | ||
| 3/22/2024 | Price change | $169,900-2.9%$113/sqft |
Source: RMLS Alliance as distributed by MLS GRID #EB452342 Report a problem | ||
| 2/23/2024 | Listed for sale | $174,900+4.4%$117/sqft |
Source: RMLS Alliance as distributed by MLS GRID #EB452342 Report a problem | ||
| 6/6/2022 | Sold | $167,500+3.1%$112/sqft |
Source: MRED as distributed by MLS GRID #EB443635 Report a problem | ||
| 5/4/2022 | Pending sale | $162,500$108/sqft |
Source: RMLS Alliance as distributed by MLS GRID #EB443635 Report a problem | ||
| 4/29/2022 | Listed for sale | $162,500$108/sqft |
Source: RMLS Alliance as distributed by MLS GRID #EB443635 Report a problem | ||
| 4/7/2022 | Pending sale | $162,500$108/sqft |
Source: RMLS Alliance as distributed by MLS GRID #EB443635 Report a problem | ||
| 3/25/2022 | Listed for sale | $162,500$108/sqft |
Source: RMLS Alliance as distributed by MLS GRID #EB443635 Report a problem | ||


Get pre-qualified for a loan
At Zillow Home Loans, we can pre-qualify you in as little as 5 minutes with no impact to your credit score.An equal housing lender. NMLS #10287.
