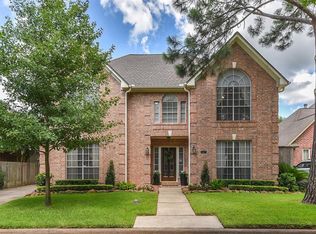
Hidden gem in a prime West Houston location just west of Beltway 8 near Wilcrest Dr with easy access to I-10 and Energy Corridor. Beautifully updated 3,072 sq ft home offers 4 bedrooms, 2.5 baths, a spacious game room, plus a dedicated study and formal dining room. The functional layout provides generous living spaces ideal for both everyday living and entertaining. Major updates include roof and gutters (2020), downstairs variable two-stage A/C (2020), upstairs A/C (2024), water heater (2021), and expanded patio (2021). Upstairs bath fully remodeled in 2024. Stunning kitchen renovation completed in 2025 with new countertops, appliances, electrical updates, and faucet. Additional 2025 upgrades include new laundry cabinetry, updated lighting throughout, new powder room flooring and toilet, whole-house electrical inspection with new panel, and partial fencing. Move-in ready with modern updates, abundant space, and a highly convenient location near shopping, dining, and major employers.
Pending
$568,800
1311 Wickshire Ln, Houston, TX 77043
4beds
3,072sqft
Single Family Residence
Built in 1990
5,702 Square Feet Lot
$571,900 Zestimate®
$185/sqft
$33/mo HOA
What's special
Updated lighting throughoutExpanded patioFormal dining roomDedicated studyNew laundry cabinetrySpacious game room
- 8 days |
- 255 |
- 15 |
Likely to sell faster than
Zillow last checked:
Listing updated:
Listed by:
Jessica Escamilla TREC #0464347 713-498-0773,
Coldwell Banker Realty - Bellaire-Metropolitan
Source: HAR,MLS#: 49259809
Facts & features
Interior
Bedrooms & bathrooms
- Bedrooms: 4
- Bathrooms: 3
- Full bathrooms: 2
- 1/2 bathrooms: 1
Rooms
- Room types: Family Room, Game Room, Utility Room
Primary bathroom
- Features: Primary Bath: Double Sinks, Primary Bath: Jetted Tub, Primary Bath: Separate Shower
Kitchen
- Features: Island w/ Cooktop, Pantry
Heating
- Natural Gas
Cooling
- Ceiling Fan(s), Electric
Appliances
- Included: Disposal, Electric Oven, Microwave, Electric Cooktop, Dishwasher
- Laundry: Electric Dryer Hookup, Washer Hookup
Features
- High Ceilings, Primary Bed - 1st Floor
- Flooring: Carpet, Tile, Wood
- Number of fireplaces: 1
Interior area
- Total structure area: 3,072
- Total interior livable area: 3,072 sqft
Property
Parking
- Total spaces: 2
- Parking features: Attached, Garage Door Opener
- Attached garage spaces: 2
Features
- Stories: 2
- Patio & porch: Patio/Deck
- Has spa: Yes
- Fencing: Full
Lot
- Size: 5,702 Square Feet
- Features: Subdivided, 0 Up To 1/4 Acre
Details
- Parcel number: 1117870000039
Construction
Type & style
- Home type: SingleFamily
- Architectural style: Traditional
- Property subtype: Single Family Residence
Materials
- Brick, Cement Siding
- Foundation: Slab
- Roof: Composition
Condition
- New construction: No
- Year built: 1990
Details
- Builder name: David Weekley
Utilities & green energy
- Sewer: Public Sewer
- Water: Public
Community & HOA
Community
- Subdivision: Westwick Sec 01
HOA
- Has HOA: Yes
- Amenities included: Clubhouse, Pool, Tennis Court(s), Trail(s)
- HOA fee: $400 annually
Location
- Region: Houston
Financial & listing details
- Price per square foot: $185/sqft
- Tax assessed value: $524,000
- Annual tax amount: $11,071
- Date on market: 7/1/2026
- Listing terms: Cash,Conventional,FHA,VA Loan
- Road surface type: Concrete, Curbs
Estimated market value
$571,900
$543,000 - $600,000
$3,578/mo
Price history
| Date | Event | Price |
|---|---|---|
| 7/7/2026 | Pending sale | $568,800$185/sqft |
Source: | ||
| 7/1/2026 | Listed for sale | $568,800+42.2%$185/sqft |
Source: | ||
| 10/22/2016 | Listing removed | $400,000$130/sqft |
Source: Dell Hansen Real Estate, Inc. #83069146 Report a problem | ||
| 9/1/2016 | Pending sale | $400,000$130/sqft |
Source: Dell Hansen Real Estate, Inc. #83069146 Report a problem | ||
| 8/23/2016 | Listed for sale | $400,000$130/sqft |
Source: Dell Hansen Real Estate, Inc. #83069146 Report a problem | ||
Public tax history
| Year | Property taxes | Tax assessment |
|---|---|---|
| 2025 | $4,684 +12% | $524,000 +8.4% |
| 2024 | $4,183 +17.7% | $483,326 +1.8% |
| 2023 | $3,554 +8.5% | $474,970 +24% |
| 2022 | $3,277 | $383,110 -4.8% |
| 2021 | -- | $402,289 +7.4% |
| 2020 | $3,495 -1.6% | $374,659 |
| 2019 | $3,551 -55.4% | $374,659 -5.7% |
| 2018 | $7,960 | $397,314 |
| 2017 | $7,960 +17.2% | $397,314 |
| 2016 | $6,792 +17.2% | $397,314 -0.8% |
| 2015 | $5,795 | $400,717 +31.1% |
| 2014 | $5,795 | $305,719 +19.3% |
| 2013 | -- | $256,342 -7.6% |
| 2012 | -- | $277,296 |
| 2011 | -- | $277,296 +5.2% |
| 2010 | -- | $263,603 |
| 2009 | -- | $263,603 +7.1% |
| 2007 | -- | $246,189 +4% |
| 2006 | -- | $236,800 |
| 2005 | -- | $236,800 +0% |
| 2004 | -- | $236,700 +10% |
| 2003 | -- | $215,200 |
| 2002 | -- | $215,200 +3.7% |
| 2001 | -- | $207,500 +9.8% |
| 2000 | -- | $189,000 |
Find assessor info on the county website
Monthly payment
Est. payment$--/mo
Payment breakdown
Explore the cost of this home by adjusting the details. Changes won't be saved.All calculations are estimates and provided by Zillow, Inc. for informational purposes only. Actual amounts may vary.
HOA fees may include property taxes on listings classified as Co-Ops. Contact the listing agent and/or owner for fee details.
Mortgage interest rates are dependent on a number of factors, including credit score, down payment, and repayment length. Interest rate data provided by Zillow Group Marketplace, Inc. as of 1/1/1970 from various mortgage lenders with which we have lead or other similar arrangements; the Estimated Payment is an average of those rates.
See how much you could borrow to make a competitive offer.
Climate risks
Neighborhood: Memorial
Nearby schools
GreatSchools rating
- 6/10Sherwood Elementary SchoolGrades: PK-5Distance: 0.9 mi
- 6/10Spring Forest Middle SchoolGrades: 6-8Distance: 1.2 mi
- 7/10Stratford High SchoolGrades: 9-12Distance: 1.4 mi
Schools provided by the listing agent
- Elementary: Sherwood Elementary School
- Middle: Spring Forest Middle School
- High: Stratford High School (Spring Branch)
Source: HAR. This data may not be complete. We recommend contacting the local school district to confirm school assignments for this home.
A local agent can set up tours, give advice and negotiate with sellers.
- Texas
- Harris County
- Houston
- 77043
- Memorial
- 1311 Wickshire Ln