Location,location,location. If you want to be in the heart of Denton, don’t miss this opportunity. You can be on I35, Loop 288, the mall, restaurants, grocery stores in minutes. This custom home has it all. It has 4 bedrooms, 3 full baths, 2 dining and a large living area. One of the many updates is new windows and a sliding door in the primary. A large picture window in the living area lets you view the beautiful, private back yard. Also in the living area is a brick fireplace with a hearth. The kitchen is a nice size and has a walk through to both the breakfast room and dining room. It has been updated with corian counters and granite on the island for a tasteful contrast. The primary bedroom is a nice size with a sliding door for beautiful views of the back yard or easy access to sneak away to your heated pool on chilly nights. The primary bath has a jetted tub and separate shower. The main part of the home has engineered hardwood floors for style and comfort. 3 of the bedrooms have carpet, and the 4th bedroom has flooring ideal for a home office or craft room. Pride of ownership shows throughout the inside and outside of the home. In the back, you will enjoy your morning coffee on the deck while enjoying nature and privacy from the green belt. The icing on the cake is a small, Gholke pool that is heated and has a rock waterfall. Make an appointment quickly to view this beauty.
Sold
Price Unknown
1311 Wilderness St, Denton, TX 76205
4beds
2,270sqft
Single Family Residence
Built in 2001
8,145 Square Feet Lot
$420,200 Zestimate®
$--/sqft
$3,120 Estimated rent
Home value
$420,200
$395,000 - $445,000
$3,120/mo
Zestimate® history
Owner options
List your home for rent
$3,120/mo
Rent Zestimate®
Find your next renter with Zillow Rental Manager. Plus, with online applications, you can quickly screen prospective tenants – for free.
$3,120/mo
Rent Zestimate®
Refinance and save
Refinancing to a lower rate could help reduce your monthly payments and save thousands over the life of the loan.
Explore your selling options
Work with a Zillow partner agent
Leverage their expertise and Zillow's premium Showcase listings to get your home seen by more buyers.
Get startedList with your own agent
Get your home in front of millions of buyers by listing it on Zillow.
Learn how to do itSell it yourself
Take full control of how buyers see your home on Zillow by listing For Sale by Owner (FSBO).
List your homeWhat's special
Zillow last checked:
Listing updated:
Listed by:
LISA MERCER 0474316 (940)206-6657,
Top 10 Realty 940-206-6657
Bought with:
Rachael Purcell
Orchard Brokerage
Source: NTREIS,MLS#: 21111333
Facts & features
Interior
Bedrooms & bathrooms
- Bedrooms: 4
- Bathrooms: 3
- Full bathrooms: 3
Primary bedroom
- Features: Built-in Features, Dual Sinks, Jetted Tub, Separate Shower, Walk-In Closet(s)
- Level: First
- Dimensions: 18 x 14
Bedroom
- Level: First
- Dimensions: 14 x 12
Bedroom
- Level: First
- Dimensions: 15 x 12
Bedroom
- Level: First
- Dimensions: 11 x 9
Primary bathroom
- Level: First
- Dimensions: 14 x 11
Breakfast room nook
- Level: First
- Dimensions: 9 x 6
Dining room
- Level: First
- Dimensions: 12 x 11
Kitchen
- Features: Built-in Features, Granite Counters, Kitchen Island
- Level: First
- Dimensions: 12 x 17
Laundry
- Level: First
- Dimensions: 8 x 6
Living room
- Features: Ceiling Fan(s), Fireplace
- Level: First
- Dimensions: 20 x 19
Heating
- Central, Natural Gas
Cooling
- Central Air, Electric
Appliances
- Included: Dishwasher, Electric Oven, Disposal, Gas Water Heater, Microwave
- Laundry: Washer Hookup, Dryer Hookup, Laundry in Utility Room
Features
- Granite Counters, High Speed Internet, Open Floorplan, Cable TV, Walk-In Closet(s)
- Flooring: Carpet, Engineered Hardwood, Tile
- Has basement: No
- Number of fireplaces: 1
- Fireplace features: Decorative, Living Room, Masonry, Other, Raised Hearth
Interior area
- Total interior livable area: 2,270 sqft
Property
Parking
- Total spaces: 2
- Parking features: Door-Single, Driveway, Garage Faces Front, Garage, Garage Door Opener, On Street
- Attached garage spaces: 2
- Has uncovered spaces: Yes
Features
- Levels: One
- Stories: 1
- Patio & porch: Covered
- Pool features: Gunite, In Ground, Pool
- Fencing: Wood
Lot
- Size: 8,145 Square Feet
- Features: Interior Lot, Landscaped, Many Trees
Details
- Parcel number: R154691
Construction
Type & style
- Home type: SingleFamily
- Architectural style: Traditional,Detached
- Property subtype: Single Family Residence
Materials
- Brick
- Foundation: Slab
- Roof: Composition,Shingle
Condition
- Year built: 2001
Utilities & green energy
- Sewer: Public Sewer
- Water: Public
- Utilities for property: Natural Gas Available, Sewer Available, Separate Meters, Underground Utilities, Water Available, Cable Available
Community & HOA
Community
- Features: Curbs
- Security: Smoke Detector(s)
- Subdivision: The Woodlands Of Township 2
HOA
- Has HOA: No
Location
- Region: Denton
Financial & listing details
- Tax assessed value: $459,795
- Annual tax amount: $9,130
- Date on market: 11/14/2025
- Cumulative days on market: 78 days
- Listing terms: Cash,Conventional,FHA,VA Loan
- Road surface type: Asphalt
Price history
| Date | Event | Price |
|---|---|---|
| 3/13/2026 | Sold | -- |
Source: NTREIS #21111333 Report a problem | ||
| 2/23/2026 | Pending sale | $429,900$189/sqft |
Source: NTREIS #21111333 Report a problem | ||
| 2/21/2026 | Contingent | $429,900$189/sqft |
Source: NTREIS #21111333 Report a problem | ||
| 1/15/2026 | Listed for sale | $429,900$189/sqft |
Source: NTREIS #21111333 Report a problem | ||
| 1/11/2026 | Contingent | $429,900$189/sqft |
Source: NTREIS #21111333 Report a problem | ||
| 1/1/2026 | Listed for sale | $429,900$189/sqft |
Source: NTREIS #21111333 Report a problem | ||
| 12/28/2025 | Pending sale | $429,900$189/sqft |
Source: NTREIS #21111333 Report a problem | ||
| 12/12/2025 | Contingent | $429,900$189/sqft |
Source: NTREIS #21111333 Report a problem | ||
| 11/14/2025 | Listed for sale | $429,900$189/sqft |
Source: NTREIS #21111333 Report a problem | ||
Public tax history
| Year | Property taxes | Tax assessment |
|---|---|---|
| 2025 | $3,761 -21.7% | $459,195 +10% |
| 2024 | $4,802 -0.1% | $417,450 +10% |
| 2023 | $4,808 -22.6% | $379,500 +10% |
| 2022 | $6,213 -3.6% | $345,000 +9.3% |
| 2021 | $6,442 +7.6% | $315,700 +10% |
| 2020 | $5,987 -0.3% | $287,000 +2.5% |
| 2019 | $6,003 -3.4% | $280,000 +0.7% |
| 2018 | $6,217 +16.5% | $278,000 +8.5% |
| 2017 | $5,338 | $256,218 +10% |
| 2016 | $5,338 +17.3% | $232,925 +10% |
| 2015 | $4,551 | $211,750 +10% |
| 2014 | $4,551 | $192,500 +10% |
| 2013 | $4,551 | $175,000 |
| 2012 | -- | $175,000 +11.8% |
| 2011 | -- | $156,500 |
| 2010 | -- | $156,500 +1% |
| 2009 | -- | $155,000 -13.5% |
| 2007 | $4,404 -1.1% | $179,238 +2.3% |
| 2006 | $4,451 +2.1% | $175,136 +1.9% |
| 2005 | $4,362 | $171,926 +4% |
| 2004 | -- | $165,319 +18.1% |
| 2003 | -- | $140,000 -25% |
| 2002 | -- | $186,601 |
Find assessor info on the county website
Neighborhood: 76205
Nearby homes
- $350,0003 bd2 ba1.9k sqft1313 Wilderness St, Denton, TX 76205Off Market
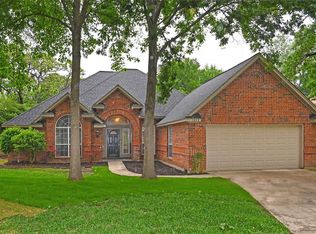
- $340,5004 bd2 ba2k sqft1307 Wilderness St, Denton, TX 76205Off Market

- $325,3003 bd2 ba1.6k sqft1401 Wilderness St, Denton, TX 76205Off Market
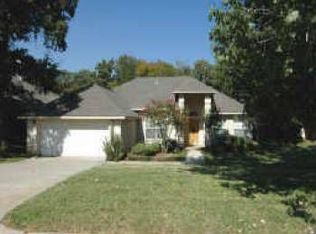
- $368,7003 bd2 ba1.9k sqft1305 Wilderness St, Denton, TX 76205Off Market
- $351,4004 bd3 ba2k sqft1312 Wilderness St, Denton, TX 76205Off Market
- $336,7003 bd2 ba2k sqft1308 Wilderness St, Denton, TX 76205Off Market
- $348,4003 bd2 ba1.9k sqft1400 Wilderness St, Denton, TX 76205Off Market
- $349,4004 bd3 ba2k sqft1405 Wilderness St, Denton, TX 76205Off Market
Nearby schools
GreatSchools rating
- 4/10Rivera Elementary SchoolGrades: PK-5Distance: 0.6 mi
- 5/10McMath Middle SchoolGrades: 6-8Distance: 1 mi
- 5/10Denton High SchoolGrades: 9-12Distance: 4.6 mi
Schools provided by the listing agent
- Elementary: Rivera
- Middle: Mcmath
- High: Denton
- District: Denton ISD
Source: NTREIS. This data may not be complete. We recommend contacting the local school district to confirm school assignments for this home.
Get a cash offer in 3 minutes
Find out how much your home could sell for in as little as 3 minutes with a no-obligation cash offer.
Estimated market value
$420,200
Get a cash offer in 3 minutes
Find out how much your home could sell for in as little as 3 minutes with a no-obligation cash offer.
Estimated market value
$420,200
- Texas
- Denton County
- Denton
- 76205
- 1311 Wilderness St
