Skip main navigation
Closed
  • $950,000

    1311 Wood Sorrel Dr, Moncks Corner, SC 29461

    4beds
    3,582sqft
    Single Family Residence
    Built in 2019
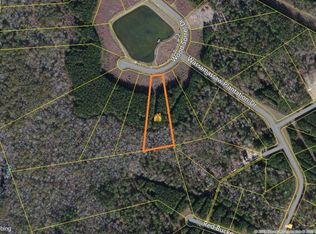
    2.93 Acres Lot
    $1,072,500 Zestimate®
    $265/sqft
    $3,449 Estimated rent

    Home value

    $1,072,500

    $976,000 - $1.19M

    $3,449/mo

    Zestimate® history
    Loading
    Loading...

    Owner options

    List your home for rent

    $3,449/mo

    Rent Zestimate®

    Find your next renter with Zillow Rental Manager. Plus, with online applications, you can quickly screen prospective tenants – for free.

    Learn more

    $3,449/mo

    Rent Zestimate®

    Refinance and save

    $5,440/mo

    Est. payment

    Refinancing to a lower rate could help reduce your monthly payments and save thousands over the life of the loan.

    See today's rates

    $5,440/mo

    Est. payment

    Explore your selling options

    Work with a Zillow partner agent

    Leverage their expertise and Zillow's premium Showcase listings to get your home seen by more buyers.

    Get started

    List with your own agent

    Get your home in front of millions of buyers by listing it on Zillow.

    Learn how to do it

    Sell it yourself

    Take full control of how buyers see your home on Zillow by listing For Sale by Owner (FSBO).

    List your home

    What's special

    Exceptional workmanshipLuxurious appointmentsRich colorsElegant indoor-outdoor living spacesCoffered ceilings
    **BACK ON MARKET AND REUDUCED TO SELL***- Situated on just under 3 acres, this 4 bedroom, 4 1/2 bath home showcases exceptional workmanship, luxurious appointments & elegant indoor /outdoor living spaces for entertaining. Everything about this home was thoughtfully considered. Each tile in the home was hand cut and laid by the owners themselves. The bricks and wooden beams were brought in from Charleston. When you walk in the home you are greeted by coffered ceilings, custom lighting and rich colors that welcome you home. The kitchen is to DIE for. The backsplash is mother of pearl & marble as well as the butler pantry. Each bathroom has a bespoke element such as the blue trough sink in one, marble in another and gorgeoherringbone tile, freestanding tub and chandelier in the master. The main floor has over 900 square feet of heated and cooled living space, not included in the square footage. There is room for a generator on the HVAC platform. The home is elevator ready as well. The neighborhood has a private pool to cool you of in the 90+ heat. This is just down the road from Volvo, I26, shopping and restaurants. There is a boat landing to the lake 10 minutes away. This is the home you posted on your vision board. Now is your time. Welcome Home!

    Zillow last checked:

    Listing updated:

    Listed by:

    Carolina One Real Estate 843-779-8660

    Bought with:

    Carolina One Real Estate

    Source: CTMLS,MLS#: 24026913MLS Logo

    Facts & features

    Interior

    Bedrooms & bathrooms
    • Bedrooms: 4
    • Bathrooms: 6
    • Full bathrooms: 4
    • 1/2 bathrooms: 2
    Rooms
    • Room types: Loft, Office, Dining Room, Eat-In-Kitchen, Foyer, Laundry, Mother-In-Law Suite, Pantry, Separate Dining
    Heating
    • Electric, Heat Pump
    Appliances
    • Laundry: Electric Dryer Hookup, Washer Hookup, Laundry Room
    Features
    • Beamed Ceilings, Ceiling - Cathedral/Vaulted, Ceiling - Smooth, High Ceilings, Elevator, Garden Tub/Shower, Kitchen Island, Walk-In Closet(s), Ceiling Fan(s), Eat-in Kitchen, Entrance Foyer, In-Law Floorplan, Pantry
    • Flooring: Marble, Other, Wood
    • Windows: Storm Window(s), Window Treatments
    • Number of fireplaces: 3
    • Fireplace features: Gas, Gas Log, Kitchen, Living Room, Other, Three
    Interior area
    • Total structure area: 3,582
    • Total interior livable area: 3,582 sqft

    Property

    Parking
    • Total spaces: 7
    • Parking features: Garage, Garage Door Opener
    • Garage spaces: 7
    Features
    • Levels: Two,Three Or More
    • Stories: 3
    • Patio & porch: Patio, Covered, Front Porch
    • Exterior features: Rain Gutters
    • Waterfront features: Pond
    Lot
    • Size: 2.93 Acres
    • Features: 2 - 5 Acres, Cul-De-Sac, Interior Lot, Level, Wooded
    Details
    • Parcel number: 1591401022

    Construction

    Type & style
    • Home type: SingleFamily
    • Architectural style: Craftsman
    • Property subtype: Single Family Residence
    Materials
    • Brick Veneer, Cement Siding
    • Foundation: Raised
    • Roof: Architectural
    Condition
    • New construction: No
    • Year built: 2019

    Utilities & green energy

    • Sewer: Septic Tank
    • Water: Public
    • Utilities for property: Berkeley Elect Co-Op, Palmetto Tel Rural Coop
    Green energy
    • Energy efficient items: Roof

    Community & HOA

    Community
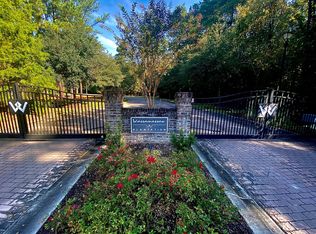
    • Features: Gated, Pool, Walk/Jog Trails
    • Subdivision: Wassamassaw Plantation
    Location
    • Region: Moncks Corner

    Financial & listing details

    • Price per square foot: $265/sqft
    • Tax assessed value: $944,300
    • Annual tax amount: $9,226
    • Date on market: 10/22/2024
    • Listing terms: Any,Cash,Conventional

    Price history

    DateEventPrice
    2/25/2025Sold$950,000-13.6%$265/sqft
    Source: CTMLS #24026913 Report a problem
    1/21/2025Contingent$1,100,000$307/sqft
    Source: CTMLS #24026913 Report a problem
    1/10/2025Listed for sale$1,100,000$307/sqft
    Source: CTMLS #24026913 Report a problem
    12/20/2024Contingent$1,100,000$307/sqft
    Source: CTMLS #24026913 Report a problem
    12/20/2024Listed for sale$1,100,000-10.2%$307/sqft
    Source: CTMLS #24026913 Report a problem
    12/5/2024Contingent$1,225,000$342/sqft
    Source: CTMLS #24026913 Report a problem
    10/22/2024Listed for sale$1,225,000-5.8%$342/sqft
    Source: CTMLS #24026913 Report a problem
    8/10/2024Listing removed--
    Source: CTMLS #24016415 Report a problem
    7/15/2024Price change$1,300,000-8.8%$363/sqft
    Source: CTMLS #24016415 Report a problem
    6/28/2024Listed for sale$1,425,000+2563.6%$398/sqft
    Source: CTMLS #24016415 Report a problem
    3/14/2013Sold$53,500$15/sqft
    Source: Public Record Report a problem

    Public tax history

    YearProperty taxesTax assessment
    2024$9,226 +313.3%$38,030 +72.5%
    2023$2,232 -11.3%$22,050
    2022$2,517 -58.3%$22,050 -33.3%
    2021$6,035 -32.8%$33,060
    2020$8,983 +769%$33,060 +791.1%
    2018$1,034 $3,710 +17.1%
    2017$1,034 +21.8%$3,168 -0.1%
    2016$849 $3,170
    2015$849 $3,170 -7.3%
    2014$849 $3,420
    Find assessor info on the county website

    Neighborhood: 29461

    Nearby schools

    GreatSchools rating
    Schools provided by the listing agent
    • Elementary: Cane Bay
    • Middle: Cane Bay
    • High: Cane Bay High School

    Source: CTMLS. This data may not be complete. We recommend contacting the local school district to confirm school assignments for this home.

    Get a cash offer in 3 minutes
    Find out how much your home could sell for in as little as 3 minutes with a no-obligation cash offer.
    Estimated market value
    $1,072,500
    Get a cash offer in 3 minutes
    Find out how much your home could sell for in as little as 3 minutes with a no-obligation cash offer.
    Estimated market value
    $1,072,500