Skip main navigation
Off market
  • $720,700

    1311 Woodberry Dr, Mahomet, IL 61853

    5beds
    4,100sqft
    SingleFamily
    Built in 2006
    0.55 Acres Lot
    $720,700 Zestimate®
    $176/sqft
    $3,784 Estimated rent

    Home value

    $720,700

    $677,000 - $771,000

    $3,784/mo

    Zestimate® history
    Loading
    Loading...

    Owner options

    List your home for rent

    $3,784/mo

    Rent Zestimate®

    Find your next renter with Zillow Rental Manager. Plus, with online applications, you can quickly screen prospective tenants – for free.

    Learn more

    $3,784/mo

    Rent Zestimate®

    Refinance and save

    $5,249/mo

    Est. payment

    Refinancing to a lower rate could help reduce your monthly payments and save thousands over the life of the loan.

    See today's rates

    $5,249/mo

    Est. payment

    Explore your selling options

    Work with a Zillow partner agent

    Leverage their expertise and Zillow's premium Showcase listings to get your home seen by more buyers.

    Get started

    List with your own agent

    Get your home in front of millions of buyers by listing it on Zillow.

    Learn how to do it

    Sell it yourself

    Take full control of how buyers see your home on Zillow by listing For Sale by Owner (FSBO).

    List your home

    What's special

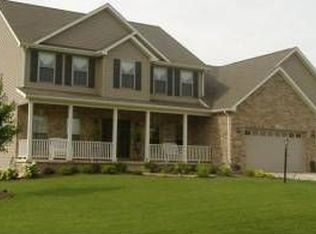
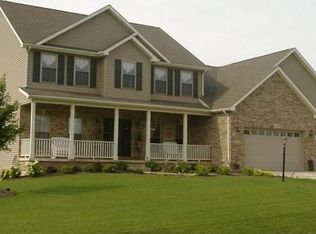
    The last four years have brought the house to rival new homes in features and function while having amenities that cannot be found with new construction... maturing landscaping on over half acre lot providing outdoor enjoyment while not being surrounded by the noise and mess of "new construction". Call Kelly at 217-841-9658 to tour. This beautiful home in The Reserves part of Thornewood subdivision has become a custom and highly upgraded home since it's original construction. Recent improvements and updates enable ease of busy lives and changes in lifestyles. You can enjoy quiet respite, an outdoor movie and fire, or easily host neighborhood gatherings in this very friendly neighborhood. BUYER BROKERS WELCOME. The home has 5 bedrooms and 4.5 baths. The second floor large master on the second floor enjoys a southern and western view, very large walk in closet and large bathroom with shower, jetted garden tub and double vanity. Another bedroom suite has a northern, front view, cathedral ceiling, walk in closet and its own full bath. Two similarly sized bedrooms share another full bath. One has a custom loft, full size mattress, which can be removed and a full room length closet. The other has the best view of the expanse of landscaping provided by the rear yards of Thornewood's largest lots. The living, dining, kitchen combination runs the entire length of the rear of the home. It is anchored by a hearth to ceiling stone surround of the wood burning fireplace. With its custom concrete mantel and hearth, it is true focal point of the family room area. The family room enjoys surround sound and hidden TV and sound components controlled by a small infrared sensor in the wall. The room has a four window bay to project the room into the lush backyard. The large kitchen anchors the opposite end with dark cherry cabinets and granite countertops. Bar seating helps those meals on the run. A breakfast or dining area rests between the family room and kitchen and extends through sliding doors to the outdoor open air room. It is much more than a covered porch. This home is made to enjoy the outdoors with lush, low maintenance landscaping and expansive park-like view due to its location backing to the rear yard of the largest lot in Thornewood. A large stone slab gas fire pit with custom arbor is not only beautiful as it rests but electricity is available, dark sky compliant lighting, and the arbor built to accommodate a pull down movie screen for movie nights. A thoughtfully designed open air room extends into the back yard and is framed for screen or window installation. A gas line connection can accommodate and outdoor kitchen or fireplace and the recessed lighting is on a dimmer to be pleasant well into the night for gathering. A patio extends off the porch for star-gazing and walkway connects it to the workshop in the rear corner of the property. A single car garage door, service door and 100 AMP service make for flexible storage or workshop uses. The home has a two HVAC system for efficiencies in the summer and winter months and the 9 foot ceilings are throughout - even in the basement. In 2016 a new sewage ejector pump and new water heater were installed to put these required functions of any home far from thought. Today's busy lifestyles are helped with a "drop zone" or mudroom.. As seen in new homes, a drop zone was custom designed and built for ease of access, a variety of storage options while being uniquely styled. A den and dining room flank the two story foyer where a split staircase provides two routes between the first and second floors - one being nicely "private". BUYER BROKERS WELCOME.

    This property is off market, which means it's not currently listed for sale or rent on Zillow. This may be different from what's available on other websites or public sources.

    Facts & features

    Interior

    Bedrooms & bathrooms
    • Bedrooms: 5
    • Bathrooms: 5
    • Full bathrooms: 4
    • 1/2 bathrooms: 1
    Heating
    • Forced air, Gas
    Cooling
    • Central
    Appliances
    • Included: Dishwasher, Freezer, Garbage disposal, Microwave, Range / Oven, Refrigerator
    Features
    • Flooring: Tile, Other, Carpet, Hardwood, Linoleum / Vinyl
    • Basement: Finished
    • Has fireplace: Yes
    Interior area
    • Total interior livable area: 4,100 sqft

    Property

    Parking
    • Parking features: Garage - Attached, Off-street
    Features
    • Exterior features: Vinyl, Wood, Composition
    • Has view: Yes
    • View description: Park
    Lot
    • Size: 0.55 Acres
    Details
    • Parcel number: 151302351015

    Construction

    Type & style
    • Home type: SingleFamily
    Materials
    • Roof: Asphalt
    Condition
    • Year built: 2006

    Community & HOA

    HOA
    • Has HOA: Yes
    • HOA fee: $12 monthly
    Location
    • Region: Mahomet

    Financial & listing details

    • Price per square foot: $176/sqft
    • Tax assessed value: $572,490
    • Annual tax amount: $14,336

    Price history

    DateEventPrice
    3/24/2021Listing removed--
    Source: Owner Report a problem
    7/18/2018Sold$460,000-1.3%$112/sqft
    Source: Public Record Report a problem
    6/3/2018Pending sale$465,900$114/sqft
    Source: Owner Report a problem
    5/14/2018Price change$465,900-6%$114/sqft
    Source: Owner Report a problem
    4/24/2018Listed for sale$495,900+27.6%$121/sqft
    Source: Owner Report a problem
    5/31/2013Sold$388,500-8.6%$95/sqft
    Source: MRED as distributed by MLS GRID #09451557 Report a problem
    12/7/2005Sold$425,000$104/sqft
    Source: Public Record Report a problem

    Public tax history

    YearProperty taxesTax assessment
    2024$14,336 +8.2%$190,830 +10%
    2023$13,255 +7.6%$173,480 +8.5%
    2022$12,317 +5.4%$159,890 +5.8%
    2021$11,691 +1.8%$151,120 +1.7%
    2020$11,489 +5.4%$148,600 +1.6%
    2019$10,897 $146,260 +2.2%
    2018$10,897 +1.4%$143,120 +2.5%
    2017$10,751 +0.5%$139,620
    2016$10,697 $139,620
    2015$10,697 +11.2%$139,620 +10.9%
    2014$9,620 +4.3%$125,860 +1.5%
    2013$9,221 +1.1%$124,000
    2012$9,120 -2.7%$124,000
    2011$9,368 +0.6%$124,000 -5%
    2010$9,314 $130,520 +2.3%
    2009-- $127,610
    2008-- $127,610
    2007$9,116 -0.8%$127,610 +10.2%
    2006$9,193 $115,750
    2005-- --
    Find assessor info on the county website

    Neighborhood: 61853

    Nearby schools

    GreatSchools rating
    Get pre-qualified for a loan
    At Zillow Home Loans, we can pre-qualify you in as little as 5 minutes with no impact to your credit score.

    An equal housing lender. NMLS #10287.

    Sell for more on Zillow
    Get a Zillow Showcase℠ listing at no additional cost and you could sell for .
    $720,700
    2% more
    +$14,414
    With Zillow Showcase(estimated)
    $735,114