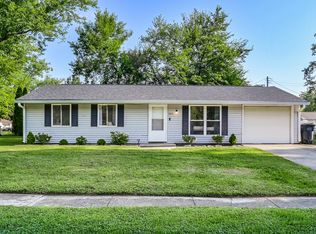
This 4 BEDROOM home, all on one level, has a detached 2 CAR GARAGE, and fenced in yard. Home is move in ready and has been well taken care of. Large Living room and eat in Updated Kitchen with newer flooring. Updates include: Newer Plumbing, NEWER ROOF 2021, garage door 2023, water heater 2023, newer stove and refrigerator, FRESHLY PAINTED KITCHEN CABINETS, newer exterior storm door. This home has an INSIDE LAUNDRY ROOM , washer and dryer stay. Check out the back yard oasis, very private with taller fencing and a covered sitting area , great for grilling out and a firepit. House connected to city utilities and no Hoa fees. This home is on a corner lot with parking in the driveway. Immediate Possession.
Sold
$155,000
1311 Woodbine Dr, Anderson, IN 46011
4beds
1,225sqft
Residential, Single Family Residence
Built in 1963
6,534 Square Feet Lot
$168,300 Zestimate®
$127/sqft
$1,363 Estimated rent
Home value
$168,300
$141,000 - $199,000
$1,363/mo
Zestimate® history
Owner options
List your home for rent
$1,363/mo
Rent Zestimate®
Find your next renter with Zillow Rental Manager. Plus, with online applications, you can quickly screen prospective tenants – for free.
$1,363/mo
Rent Zestimate®
Refinance and save
$990/mo
Est. payment
Refinancing to a lower rate could help reduce your monthly payments and save thousands over the life of the loan.
$990/mo
Est. payment
Explore your selling options
Work with a Zillow partner agent
Leverage their expertise and Zillow's premium Showcase listings to get your home seen by more buyers.
Get startedList with your own agent
Get your home in front of millions of buyers by listing it on Zillow.
Learn how to do itSell it yourself
Take full control of how buyers see your home on Zillow by listing For Sale by Owner (FSBO).
List your homeWhat's special
Fenced in yardParking in the drivewayNewer exterior storm doorCovered sitting areaCorner lotPrivate with taller fencingUpdated kitchen
Zillow last checked:
Listing updated:
Listed by:
Reanna Southard 765-620-0734,
Carpenter, REALTORS®
Bought with:
Reanna Southard
Carpenter, REALTORS®
Source: MIBOR as distributed by MLS GRID,MLS#: 22013358
Facts & features
Interior
Bedrooms & bathrooms
- Bedrooms: 4
- Bathrooms: 1
- Full bathrooms: 1
- Main level bathrooms: 1
- Main level bedrooms: 4
Primary bedroom
- Features: Carpet
- Level: Main
- Area: 96 Square Feet
- Dimensions: 12x08
Bedroom 2
- Features: Carpet
- Level: Main
- Area: 81 Square Feet
- Dimensions: 09x09
Bedroom 3
- Features: Carpet
- Level: Main
- Area: 72 Square Feet
- Dimensions: 09x08
Bedroom 4
- Features: Carpet
- Level: Main
- Area: 88 Square Feet
- Dimensions: 11x08
Kitchen
- Features: Vinyl
- Level: Main
- Area: 156 Square Feet
- Dimensions: 13x12
Laundry
- Features: Vinyl
- Level: Main
- Area: 54 Square Feet
- Dimensions: 09x06
Living room
- Features: Carpet
- Level: Main
- Area: 312 Square Feet
- Dimensions: 26x12
Heating
- Forced Air
Cooling
- Has cooling: Yes
Appliances
- Included: Dishwasher, Gas Water Heater
Features
- Attic Access, Ceiling Fan(s), Eat-in Kitchen
- Has basement: No
- Attic: Access Only
Interior area
- Total structure area: 1,225
- Total interior livable area: 1,225 sqft
Property
Parking
- Total spaces: 2
- Parking features: Detached
- Garage spaces: 2
Features
- Levels: One
- Stories: 1
- Patio & porch: Patio
- Fencing: Fenced,Privacy
Lot
- Size: 6,534 Square Feet
- Features: Corner Lot, Street Lights
Details
- Parcel number: 481102203117000003
- Horse amenities: None
Construction
Type & style
- Home type: SingleFamily
- Architectural style: Ranch
- Property subtype: Residential, Single Family Residence
Materials
- Vinyl Siding
- Foundation: Slab
Condition
- New construction: No
- Year built: 1963
Utilities & green energy
- Water: Municipal/City
Community & HOA
Community
- Subdivision: Greenbriar Park
HOA
- Has HOA: No
Location
- Region: Anderson
Financial & listing details
- Price per square foot: $127/sqft
- Tax assessed value: $109,700
- Annual tax amount: $1,908
- Date on market: 12/6/2024
- Cumulative days on market: 70 days
Price history
| Date | Event | Price |
|---|---|---|
| 3/21/2025 | Sold | $155,000-4.3%$127/sqft |
Source:  MIBOR as distributed by MLS GRID #22013358 Report a problem MIBOR as distributed by MLS GRID #22013358 Report a problem | ||
| 2/13/2025 | Pending sale | $162,000$132/sqft |
Source: MIBOR as distributed by MLS GRID #22013358 Report a problem | ||
| 2/1/2025 | Price change | $162,000-1.8%$132/sqft |
Source: MIBOR as distributed by MLS GRID #22013358 Report a problem | ||
| 12/18/2024 | Price change | $164,900-2.9%$135/sqft |
Source: MIBOR as distributed by MLS GRID #22013358 Report a problem | ||
| 12/6/2024 | Listed for sale | $169,900+54.5%$139/sqft |
Source: MIBOR as distributed by MLS GRID #22013358 Report a problem | ||
| 1/5/2022 | Sold | $110,000-8.3%$90/sqft |
Source: MIBOR as distributed by MLS GRID #21824504 Report a problem | ||
| 11/20/2021 | Pending sale | $120,000$98/sqft |
Source: MIBOR as distributed by MLS GRID #21824504 Report a problem | ||
| 11/12/2021 | Listed for sale | $120,000+60.2%$98/sqft |
Source: MIBOR as distributed by MLS GRID #21824504 Report a problem | ||
| 6/30/2004 | Sold | $74,900$61/sqft |
Source: MIBOR as distributed by MLS GRID #2414640 Report a problem | ||
Public tax history
| Year | Property taxes | Tax assessment |
|---|---|---|
| 2025 | $2,198 +15.2% | $109,700 +10.9% |
| 2024 | $1,908 +0.4% | $98,900 +15.9% |
| 2023 | $1,901 +160.2% | $85,300 |
| 2022 | $731 -48.6% | $85,300 +23.1% |
| 2021 | $1,420 +5.8% | $69,300 +9.7% |
| 2020 | $1,342 +4.6% | $63,200 +5.9% |
| 2019 | $1,283 +19.9% | $59,700 +6.6% |
| 2018 | $1,070 +2.1% | $56,000 +4.7% |
| 2017 | $1,048 +4.2% | $53,500 +2.1% |
| 2016 | $1,006 +1% | $52,400 +5.2% |
| 2014 | $996 -5.3% | $49,800 -5.3% |
| 2013 | $1,052 +169.3% | $52,600 +1.2% |
| 2012 | $391 | $52,000 +3.4% |
| 2011 | -- | $50,300 +5% |
| 2010 | $399 -22.8% | $47,900 -26.2% |
| 2009 | $517 | $64,900 -5.3% |
| 2006 | -- | $68,500 +14.5% |
| 2005 | -- | $59,800 |
Find assessor info on the county website
Neighborhood: 46011
Nearby homes
- $150,0003 bd2 ba999 sqft1305 Woodbine Dr, Anderson, IN 46011Sold

- $166,6003 bd1 ba1.3k sqft1315 Woodbine Dr, Anderson, IN 46011Off Market

- $150,0003 bd1 ba950 sqft2320 Woodbine Dr, Anderson, IN 46011Sold
- $179,4003 bd1 ba1.5k sqft2410 Bramble Way, Anderson, IN 46011Off Market
- $123,3003 bd1 ba1k sqft1319 Woodbine Dr, Anderson, IN 46011Off Market
- $169,3003 bd1 ba1.7k sqft2414 Bramble Way, Anderson, IN 46011Off Market
- $137,6003 bd1 ba950 sqft2311 Raintree Dr, Anderson, IN 46011Off Market
- $175,0004 bd1 ba1.5k sqft1306 Woodbine Dr, Anderson, IN 46011Sold
Nearby schools
GreatSchools rating
- 4/10Edgewood Elementary SchoolGrades: PK-4Distance: 2 mi
- 5/10Highland Jr High SchoolGrades: 7-8Distance: 4.2 mi
- 3/10Anderson High SchoolGrades: 9-12Distance: 4.4 mi
Get a cash offer in 3 minutes
Find out how much your home could sell for in as little as 3 minutes with a no-obligation cash offer.
Estimated market value
$168,300
Get a cash offer in 3 minutes
Find out how much your home could sell for in as little as 3 minutes with a no-obligation cash offer.
Estimated market value
$168,300
- Indiana
- Madison County
- Anderson
- 46011
- 1311 Woodbine Dr
Nearby cities
Nearby zip codes
Other Anderson Topics
