Skip main navigation
Sold for $421,000
  • $421,000

    1311 Yerkes St, Philadelphia, PA 19119

    3beds
    2,106sqft
    Single Family Residence
    Built in 1950
    2,446 Square Feet Lot
    $434,800 Zestimate®
    $200/sqft
    $2,679 Estimated rent

    Home value

    $434,800

    $391,000 - $483,000

    $2,679/mo

    Zestimate® history
    Loading
    Loading...

    Owner options

    List your home for rent

    $2,679/mo

    Rent Zestimate®

    Find your next renter with Zillow Rental Manager. Plus, with online applications, you can quickly screen prospective tenants – for free.

    Learn more

    $2,679/mo

    Rent Zestimate®

    Refinance and save

    $2,594/mo

    Est. payment

    Refinancing to a lower rate could help reduce your monthly payments and save thousands over the life of the loan.

    See today's rates

    $2,594/mo

    Est. payment

    Explore your selling options

    Work with a Zillow partner agent

    Leverage their expertise and Zillow's premium Showcase listings to get your home seen by more buyers.

    Get started

    List with your own agent

    Get your home in front of millions of buyers by listing it on Zillow.

    Learn how to do it

    Sell it yourself

    Take full control of how buyers see your home on Zillow by listing For Sale by Owner (FSBO).

    List your home

    What's special

    One-car garageBeautifully crafted cabinetryFully finished basementOpen floor planGlass-enclosed tubNatural lightPrimary suite
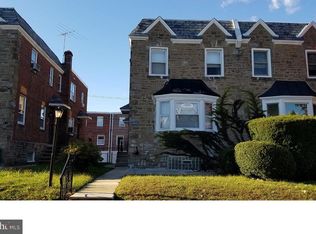
    Welcome to 1311 Yerkes Street, located in Mt Airy—a meticulously renovated 3-bedroom, 3-bathroom home that showcases quality and custom craftsmanship throughout. The front and surrounding walls of the home has undergone an exquisite stone restoration, with careful repointing to restore the beauty of the original stone, giving it a clean and sharp appearance that enhances its curb appeal. From the moment you enter, the open floor plan creates a sense of space and flow, with double-entry access to the front and back of the home adding extra convenience and charm. The heart of this home is the expansive kitchen, a perfect blend of functionality and elegance. It features ample counter space, beautifully crafted cabinetry, and a ceramic-tiled floor for easy maintenance. A stunning wet/dry bar with a beverage refrigerator, accented with a warm wood backdrop, adds character and style, making it an ideal space for entertaining. The kitchen is also equipped with brand-new stainless steel appliances, including a gas range, oven, dishwasher, refrigerator, and microwave.Throughout the home, brand new hardwood floors are complemented by LED recessed lighting and ceiling fans, bringing both luxury and comfort to each room. The upper level features three spacious bedrooms, including two well-sized bedrooms and a primary suite complete with an en-suite bath, LED mirror, shower stall with sliding glass doors, and double closets. The hall bath includes a double vanity and a glass-enclosed tub for a spa-like experience. Every room shines with natural light, and the brand-new wood staircase adds a touch of elegance to the open layout. The fully finished basement, complete with a full bath with a sliding glass shower door, washer, dryer, and garage access, serves as a versatile space for guests or recreation. With a one-car garage, driveway parking, and additional street parking, you’ll have plenty of options for vehicles. You will not be disappointed with this beautiful home and move in with a peace of mind with all new systems including HVAC (central heat and air system), plumbing and electrical work! Schedule your showing today!

    Zillow last checked:

    Listing updated:

    Listed by:

    Theresa Luu 856-347-0795,

    Keller Williams Main Line

    Bought with:

    Monica Lovett, RS333928

    Compass RE

    Source: Bright MLS,MLS#: PAPH2417840MLS Logo

    Facts & features

    Interior

    Bedrooms & bathrooms
    • Bedrooms: 3
    • Bathrooms: 3
    • Full bathrooms: 3
    Rooms
    • Room types: Living Room, Dining Room, Primary Bedroom, Bedroom 2, Bedroom 3, Kitchen, Bathroom 2, Primary Bathroom, Full Bath
    Basement
    • Area: 450
    Heating
    • Forced Air, Natural Gas
    Cooling
    • Central Air, Electric
    Appliances
    • Included: Microwave, Built-In Range, Dishwasher, Dryer, Oven/Range - Gas, Refrigerator, Washer, Gas Water Heater
    • Laundry: In Basement
    Features
    • Bar, Bathroom - Tub Shower, Bathroom - Stall Shower, Breakfast Area, Built-in Features, Ceiling Fan(s), Combination Dining/Living, Dining Area, Open Floorplan, Kitchen Island, Primary Bath(s), Recessed Lighting, Upgraded Countertops, Wine Storage, Dry Wall
    • Flooring: Hardwood
    • Basement: Finished
    • Has fireplace: No
    Interior area
    • Total structure area: 2,106
    • Total interior livable area: 2,106 sqft
    • Finished area above ground: 1,656
    • Finished area below ground: 450

    Property

    Parking
    • Total spaces: 2
    • Parking features: Garage Faces Rear, Concrete, Attached, Driveway, On Street
    • Attached garage spaces: 1
    • Uncovered spaces: 1
    Accessibility
    • Accessibility features: None
    Features
    • Levels: Two
    • Stories: 2
    • Patio & porch: Patio
    • Pool features: None
    Lot
    • Size: 2,446 Square Feet
    • Dimensions: 26.00 x 94.00
    Details
    • Additional structures: Above Grade, Below Grade
    • Parcel number: 221073800
    • Zoning: RSA3
    • Special conditions: Standard

    Construction

    Type & style
    • Home type: SingleFamily
    • Architectural style: Straight Thru
    • Property subtype: Single Family Residence
    • Attached to another structure: Yes
    Materials
    • Stone, Brick
    • Foundation: Concrete Perimeter
    Condition
    • Excellent
    • New construction: No
    • Year built: 1950
    • Major remodel year: 2024

    Utilities & green energy

    • Sewer: Public Sewer
    • Water: Public

    Community & HOA

    Community
    • Subdivision: Mt Airy
    HOA
    • Has HOA: No
    Location
    • Region: Philadelphia
    • Municipality: PHILADELPHIA

    Financial & listing details

    • Price per square foot: $200/sqft
    • Tax assessed value: $246,800
    • Annual tax amount: $3,454
    • Date on market: 11/7/2024
    • Listing agreement: Exclusive Agency
    • Exclusions: All Staging Items
    • Ownership: Fee Simple

    Price history

    DateEventPrice
    1/31/2025Sold$421,000-2.1%$200/sqft
    Source: Bright MLS #PAPH2417840 Report a problem
    12/31/2024Pending sale$429,900$204/sqft
    Source: Bright MLS #PAPH2417840 Report a problem
    12/11/2024Contingent$429,900$204/sqft
    Source: Bright MLS #PAPH2417840 Report a problem
    12/4/2024Price change$429,900-4.4%$204/sqft
    Source: Bright MLS #PAPH2417840 Report a problem
    11/7/2024Listed for sale$449,900+133.1%$214/sqft
    Source: Bright MLS #PAPH2417840 Report a problem
    8/5/2024Sold$193,000-27.2%$92/sqft
    Source: Bright MLS #PAPH2326926 Report a problem
    3/18/2024Pending sale$265,000$126/sqft
    Source: Bright MLS #PAPH2326926 Report a problem
    2/29/2024Listed for sale$265,000$126/sqft
    Source: Bright MLS #PAPH2326926 Report a problem

    Public tax history

    YearProperty taxesTax assessment
    2025$4,148 +20.1%$296,300 +20.1%
    2024$3,455 $246,800
    2023$3,455 +46.6%$246,800
    2022$2,356 --
    2021$2,356 -4.2%--
    2018$2,459 --
    2017$2,459 +0.3%--
    2016$2,451 --
    2015$2,451 --
    2014$2,451 $175,100 +560.9%
    2012-- $26,496
    Find assessor info on the county website

    Neighborhood: Mount Airy East

    Nearby schools

    GreatSchools rating
    Schools provided by the listing agent
    • District: Philadelphia City

    Source: Bright MLS. This data may not be complete. We recommend contacting the local school district to confirm school assignments for this home.

    Get a cash offer in 3 minutes
    Find out how much your home could sell for in as little as 3 minutes with a no-obligation cash offer.
    Estimated market value
    $434,800
    Get a cash offer in 3 minutes
    Find out how much your home could sell for in as little as 3 minutes with a no-obligation cash offer.
    Estimated market value
    $434,800