Skip main navigation
Sold for $402,000
  • $402,000

    1311 York St, Evans, GA 30809

    5beds
    2,450sqft
    Single Family Residence
    Built in 2004
    0.51 Acres Lot
    $405,700 Zestimate®
    $164/sqft
    $2,286 Estimated rent

    Home value

    $405,700

    $381,000 - $434,000

    $2,286/mo

    Zestimate® history
    Loading
    Loading...

    Owner options

    List your home for rent

    $2,286/mo

    Rent Zestimate®

    Find your next renter with Zillow Rental Manager. Plus, with online applications, you can quickly screen prospective tenants – for free.

    Learn more

    $2,286/mo

    Rent Zestimate®

    Refinance and save

    $2,941/mo

    Est. payment

    Refinancing to a lower rate could help reduce your monthly payments and save thousands over the life of the loan.

    See today's rates

    $2,941/mo

    Est. payment

    Explore your selling options

    Work with a Zillow partner agent

    Leverage their expertise and Zillow's premium Showcase listings to get your home seen by more buyers.

    Get started

    List with your own agent

    Get your home in front of millions of buyers by listing it on Zillow.

    Learn how to do it

    Sell it yourself

    Take full control of how buyers see your home on Zillow by listing For Sale by Owner (FSBO).

    List your home

    What's special

    Tranquil pondLarge deckMain-level primary suitePeaceful pond viewsLarge open floor planQuiet cul-de-sacAlmost half an acre
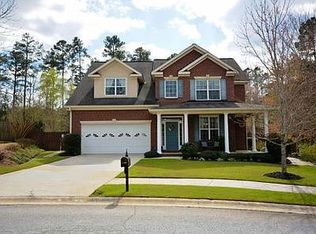
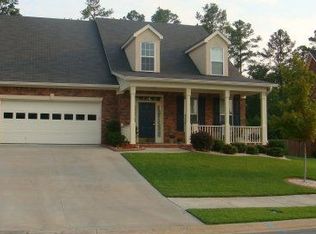
    Welcome Home to 1311 York St - A Cozy Retreat in the Heart of Evans! Tucked away in a quiet cul-de-sac, this warm and inviting 5-bedroom home offers everything you've been looking for - from the charming rocking chair front porch to the peaceful pond views out back, every corner of this property feels like home! Step inside to fresh new paint, flooring, and updated light fixtures that add a bright, welcoming touch throughout. The main-level primary suite offers comfort and privacy, while four additional bedrooms upstairs provide plenty of space for family + guests alike! The formal dining room is perfect for holiday dinners + entertaining while the large, open floor plan is perfect for every day living! The rocking chair front porch is perfect for enjoying your morning coffee in peace! Step out back to discover a large deck that overlooks the tranquil pond, which is the perfect spot for unwinding at the end of a long day. And with almost half an acre, you have plenty of space for a garden, entertaining or anything that your heart desires. Located just minutes from Riverwood and all the shopping and dining Evans has to offer, this home brings together comfort, charm, and convenience in one beautiful package.

    Zillow last checked:

    Listing updated:

    Listed by:

    McKynsey Harrison 706-829-1463,

    eXp Realty - Columbia

    Bought with:

    Matt Kelly, 395421

    Blanchard & Calhoun - Evans

    Source: Aiken MLS,MLS#: 217228MLS Logo

    Facts & features

    Interior

    Bedrooms & bathrooms
    • Bedrooms: 5
    • Bathrooms: 3
    • Full bathrooms: 2
    • 1/2 bathrooms: 1
    Primary bedroom
    • Level: Main
    • Area: 208
    • Dimensions: 16 x 13
    Bedroom 2
    • Level: Upper
    • Area: 143
    • Dimensions: 13 x 11
    Bedroom 3
    • Level: Upper
    • Area: 143
    • Dimensions: 13 x 11
    Bedroom 4
    • Level: Upper
    • Area: 165
    • Dimensions: 15 x 11
    Dining room
    • Level: Main
    • Area: 165
    • Dimensions: 15 x 11
    Kitchen
    • Level: Main
    • Area: 132
    • Dimensions: 12 x 11
    Living room
    • Level: Main
    • Area: 296
    • Dimensions: 18.5 x 16
    Other
    • Description: Bedroom #5
    • Level: Upper
    • Area: 187
    • Dimensions: 17 x 11
    Heating
    • Fireplace(s), Forced Air, Natural Gas
    Cooling
    • Central Air, Electric
    Appliances
    • Included: Other, Microwave, Range, Refrigerator, Dishwasher
    Features
    • See Remarks, Other, Walk-In Closet(s), Bedroom on 1st Floor, Ceiling Fan(s), Kitchen Island, Pantry, Eat-in Kitchen
    • Flooring: Other, Ceramic Tile
    • Basement: None
    • Number of fireplaces: 1
    • Fireplace features: Living Room, Gas Log
    Interior area
    • Total structure area: 2,450
    • Total interior livable area: 2,450 sqft
    • Finished area above ground: 2,450
    • Finished area below ground: 0

    Property

    Parking
    • Total spaces: 2
    • Parking features: Other, Attached, Driveway
    • Attached garage spaces: 2
    • Has uncovered spaces: Yes
    Features
    • Levels: Two
    • Patio & porch: Deck, Porch
    • Has private pool: Yes
    • Pool features: Other
    • Fencing: Fenced
    • Waterfront features: Pond Site
    Lot
    • Size: 0.51 Acres
    • Features: Other, Wooded, Cul-De-Sac, Landscaped, Sprinklers In Front, Sprinklers In Rear
    Details
    • Additional structures: None
    • Parcel number: 065a495
    • Special conditions: Standard
    • Horse amenities: None

    Construction

    Type & style
    • Home type: SingleFamily
    • Architectural style: Other
    • Property subtype: Single Family Residence
    Materials
    • Other, Brick
    • Foundation: Slab
    • Roof: Composition
    Condition
    • New construction: No
    • Year built: 2004

    Utilities & green energy

    • Sewer: Public Sewer
    • Water: Public

    Community & neighborhood

    Community
    • Community features: Other
    Location
    • Region: Evans
    • Subdivision: Other

    HOA & financial

    HOA
    • Has HOA: Yes
    • HOA fee: $475 annually

    Other

    Other facts
    • Listing terms: Contract
    • Road surface type: Other, Asphalt, Concrete

    Price history

    DateEventPrice
    6/12/2025Sold$402,000+0.5%$164/sqft
    Source: Aiken MLS #217228 Report a problem
    5/11/2025Pending sale$399,900$163/sqft
    Source: REALTORS® of Greater Augusta #541639 Report a problem
    5/11/2025Contingent$399,900$163/sqft
    Source: Aiken MLS #217228 Report a problem
    5/8/2025Listed for sale$399,900+15.9%$163/sqft
    Source: REALTORS® of Greater Augusta #541639 Report a problem
    1/8/2024Sold$345,000+2.1%$141/sqft
    Source: Public Record Report a problem
    11/11/2023Pending sale$338,000$138/sqft
    Source: REALTORS® of Greater Augusta #522445 Report a problem
    11/8/2023Listed for sale$338,000+65.2%$138/sqft
    Source: REALTORS® of Greater Augusta #522445 Report a problem
    9/30/2004Sold$204,600$84/sqft
    Source: Public Record Report a problem

    Public tax history

    YearProperty taxesTax assessment
    2025$3,135 -2.7%$327,419 +1.8%
    2024$3,223 +20.9%$321,519 +5.4%
    2023$2,666 -0.6%$305,012 +18.5%
    2022$2,682 +1%$257,306 +5.6%
    2021$2,655 +11.6%$243,642 +178%
    2020$2,378 +3.5%$87,655 +3.8%
    2019$2,298 +2.7%$84,451 +2.6%
    2018$2,238 +5.4%$82,308 +5.6%
    2017$2,123 -2.7%$77,910 +0.1%
    2016$2,183 +3.8%$77,850 +7.5%
    2015$2,104 +5.8%$72,417 -0.2%
    2014$1,988 +3.1%$72,553 -3.2%
    2012$1,928 $74,951 -5.5%
    2011-- $79,314 -3.1%
    2010$2,136 -0.9%$81,813
    2009$2,156 +0.7%$81,813 -7.9%
    2008$2,140 +3.5%$88,863 +3%
    2007$2,068 +6.4%$86,239 +4.8%
    2006$1,943 +7.5%$82,286 +6.6%
    2005$1,808 +507.4%$77,178 +595.3%
    2004$298 $11,100

    Find assessor info on the county website

    Neighborhood: 30809

    Nearby schools

    GreatSchools rating
    Schools provided by the listing agent
    • Middle: Riverside
    • High: Greenbrier

    Source: Aiken MLS. This data may not be complete. We recommend contacting the local school district to confirm school assignments for this home.

    Get pre-qualified for a loan
    At Zillow Home Loans, we can pre-qualify you in as little as 5 minutes with no impact to your credit score.

    An equal housing lender. NMLS #10287.

    Sell for more on Zillow
    Get a Zillow Showcase℠ listing at no additional cost and you could sell for .
    $405,700
    2% more
    +$8,114
    With Zillow Showcase(estimated)
    $413,814