Welcome home to this beautiful Saline Northview home located on a quiet cul-de-sac. The rear yard boasts a wooded aspect that offers great privacy throughout most of the year to enjoy the covered screened-in sun room for comfortable outdoor living. Inside you will have a very desirable ranch floor plan with vaulted ceilings and beautiful hardwood floors throughout. The expansive basement has two finished rooms (pool table included in game room) and an amazing workshop area, as well as lots of storage. This home is bright and clean and just waiting for the next lucky buyer to move in. Not many options like this come up in this neighborhood, be sure you get in quick to see this gem!
Sold for $380,000
$380,000
1311 Yorkshire Ct, Saline, MI 48176
3beds
2,344sqft
Single Family Residence
Built in 1994
4,791 Square Feet Lot
$433,000 Zestimate®
$162/sqft
$2,791 Estimated rent
Home value
$433,000
$411,000 - $455,000
$2,791/mo
Zestimate® history
Owner options
List your home for rent
$2,791/mo
Rent Zestimate®
Find your next renter with Zillow Rental Manager. Plus, with online applications, you can quickly screen prospective tenants – for free.
$2,791/mo
Rent Zestimate®
Refinance and save
$2,783/mo
Est. payment
Refinancing to a lower rate could help reduce your monthly payments and save thousands over the life of the loan.
$2,783/mo
Est. payment
Explore your selling options
Work with a Zillow partner agent
Leverage their expertise and Zillow's premium Showcase listings to get your home seen by more buyers.
Get startedList with your own agent
Get your home in front of millions of buyers by listing it on Zillow.
Learn how to do itSell it yourself
Take full control of how buyers see your home on Zillow by listing For Sale by Owner (FSBO).
List your homeWhat's special
Ranch floor planRear yardWooded aspectExpansive basementGame roomCovered screened-in sun roomPool table
Zillow last checked:
Listing updated:
Listed by:
Thomas D Styf 248-721-9980,
RE/MAX Complete
Bought with:
Betsy Blackmon, 6501334211
Real Estate One-Ann Arbor
Source: Realcomp II,MLS#: 20230104589
Facts & features
Interior
Bedrooms & bathrooms
- Bedrooms: 3
- Bathrooms: 3
- Full bathrooms: 2
- 1/2 bathrooms: 1
Primary bedroom
- Level: Entry
- Dimensions: 12 x 16
Bedroom
- Level: Entry
- Dimensions: 12 x 14
Bedroom
- Level: Entry
- Dimensions: 12 x 14
Primary bathroom
- Level: Entry
- Dimensions: 8 x 8
Other
- Level: Entry
- Dimensions: 8 x 12
Other
- Level: Basement
- Dimensions: 6 x 8
Dining room
- Level: Entry
- Dimensions: 12 x 14
Family room
- Level: Basement
- Dimensions: 12 x 16
Game room
- Level: Basement
- Dimensions: 12 x 16
Great room
- Level: Entry
- Dimensions: 16 x 22
Kitchen
- Level: Entry
- Dimensions: 12 x 18
Laundry
- Level: Entry
- Dimensions: 8 x 8
Heating
- Forced Air, Natural Gas
Cooling
- Central Air
Appliances
- Included: Dishwasher, Disposal, Dryer, Free Standing Electric Range, Free Standing Refrigerator, Microwave, Washer
Features
- Basement: Finished,Full
- Has fireplace: Yes
- Fireplace features: Great Room, Wood Burning
Interior area
- Total interior livable area: 2,344 sqft
- Finished area above ground: 1,544
- Finished area below ground: 800
Property
Parking
- Total spaces: 2
- Parking features: Two Car Garage, Attached, Electricityin Garage, Garage Door Opener
- Attached garage spaces: 2
Features
- Levels: One
- Stories: 1
- Entry location: GroundLevel
- Patio & porch: Covered, Deck, Enclosed, Porch
- Exterior features: Lighting
- Pool features: None
Lot
- Size: 4,791 Square Feet
- Dimensions: 48.00 x 104.00
Details
- Parcel number: 181336287193
- Special conditions: Short Sale No,Standard
Construction
Type & style
- Home type: SingleFamily
- Architectural style: Ranch
- Property subtype: Single Family Residence
Materials
- Brick, Vinyl Siding
- Foundation: Basement, Poured, Sump Pump
- Roof: Asphalt
Condition
- New construction: No
- Year built: 1994
Utilities & green energy
- Electric: Volts 220, Circuit Breakers
- Sewer: Public Sewer
- Water: Public
- Utilities for property: Underground Utilities
Community & HOA
Community
- Subdivision: NORTHVIEW CONDO
HOA
- Has HOA: Yes
- Services included: Snow Removal
- HOA fee: $265 annually
Location
- Region: Saline
Financial & listing details
- Price per square foot: $162/sqft
- Tax assessed value: $130,837
- Annual tax amount: $6,526
- Date on market: 12/21/2023
- Cumulative days on market: 8 days
- Listing agreement: Exclusive Right To Sell
- Listing terms: Cash,Conventional,FHA
Price history
| Date | Event | Price |
|---|---|---|
| 1/16/2024 | Sold | $380,000+5.6%$162/sqft |
Source:  Realcomp II #20230104589 Report a problem Realcomp II #20230104589 Report a problem | ||
| 1/7/2024 | Pending sale | $360,000$154/sqft |
Source: Realcomp II #20230104589 Report a problem | ||
| 12/26/2023 | Contingent | $360,000$154/sqft |
Source: Realcomp II #20230104589 Report a problem | ||
| 12/21/2023 | Listed for sale | $360,000$154/sqft |
Source: Realcomp II #20230104589 Report a problem | ||
Public tax history
| Year | Property taxes | Tax assessment |
|---|---|---|
| 2025 | $6,884 | $199,700 +14.9% |
| 2024 | -- | $173,800 +0.8% |
| 2023 | -- | $172,500 +2.5% |
| 2022 | -- | $168,300 +4.5% |
| 2021 | -- | $161,100 +0.9% |
| 2020 | $5,926 | $159,700 +8.2% |
| 2019 | -- | $147,600 -2.8% |
| 2018 | -- | $151,900 +8.3% |
| 2017 | -- | $140,300 +26.8% |
| 2016 | -- | $110,668 +0.3% |
| 2015 | -- | $110,337 +2.9% |
| 2014 | -- | $107,200 |
| 2013 | -- | $107,200 -3.1% |
| 2012 | -- | $110,607 +2.7% |
| 2011 | -- | $107,700 -3.1% |
| 2010 | -- | $111,200 -7.1% |
| 2009 | -- | $119,728 +4.4% |
| 2008 | -- | $114,682 +2.3% |
| 2007 | -- | $112,104 -11.4% |
| 2005 | -- | $126,500 -0.9% |
| 2004 | -- | $127,600 +3% |
| 2003 | -- | $123,900 +6.4% |
| 2002 | $3,496 +39.3% | $116,500 +9.1% |
| 2001 | $2,509 +7.7% | $106,800 +8.2% |
| 2000 | $2,330 | $98,700 |
Find assessor info on the county website
Neighborhood: 48176
Nearby homes
- $474,2004 bd3 ba2.3k sqft1325 Yorkshire Ct, Saline, MI 48176Off Market
- $430,000-- bd-- ba-- sqft1299 Yorkshire Ct, Saline, MI 48176Off Market
- $398,200-- bd-- ba-- sqft514 Woodland Dr W, Saline, MI 48176Off Market
- $486,3004 bd3 ba1.9k sqft478 Woodland Dr, Saline, MI 48176Off Market
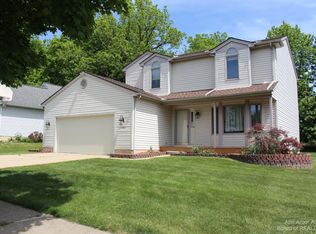
- $453,0004 bd3 ba2k sqft1337 Yorkshire Ct, Saline, MI 48176Off Market
- $519,6005 bd3 ba3.1k sqft940 Wiltshire Ct, Saline, MI 48176Off Market
- $496,8004 bd2 ba2.5k sqft922 Wiltshire Ct, Saline, MI 48176Off Market
- $512,5004 bd3 ba2.4k sqft1291 Yorkshire Ct, Saline, MI 48176Off Market
Nearby schools
GreatSchools rating
- 9/10Heritage SchoolGrades: 4-5Distance: 0.5 mi
- 9/10Saline Middle SchoolGrades: 6-8Distance: 0.9 mi
- 10/10Saline High SchoolGrades: 9-12Distance: 2 mi
Get a cash offer in 3 minutes
Find out how much your home could sell for in as little as 3 minutes with a no-obligation cash offer.
Estimated market value
$433,000
Get a cash offer in 3 minutes
Find out how much your home could sell for in as little as 3 minutes with a no-obligation cash offer.
Estimated market value
$433,000
- Michigan
- Washtenaw County
- Saline
- 48176
- 1311 Yorkshire Ct
Nearby cities
Nearby neighborhoods
Nearby zip codes
Other Saline Topics
