Skip main navigation
Sold for $655,000
  • $655,000

    13110 BAMBOO STREET, SPRING HILL, FL 34609

    3beds
    2,761sqft
    Single Family Residence
    Built in 2019
    1 Acres Lot
    $652,900 Zestimate®
    $237/sqft
    $3,729 Estimated rent

    Home value

    $652,900

    $581,000 - $738,000

    $3,729/mo

    Zestimate® history
    Loading
    Loading...

    Owner options

    List your home for rent

    $3,729/mo

    Rent Zestimate®

    Find your next renter with Zillow Rental Manager. Plus, with online applications, you can quickly screen prospective tenants – for free.

    Learn more

    $3,729/mo

    Rent Zestimate®

    Refinance and save

    $4,612/mo

    Est. payment

    Refinancing to a lower rate could help reduce your monthly payments and save thousands over the life of the loan.

    See today's rates

    $4,612/mo

    Est. payment

    Explore your selling options

    Work with a Zillow partner agent

    Leverage their expertise and Zillow's premium Showcase listings to get your home seen by more buyers.

    Get started

    List with your own agent

    Get your home in front of millions of buyers by listing it on Zillow.

    Learn how to do it

    Sell it yourself

    Take full control of how buyers see your home on Zillow by listing For Sale by Owner (FSBO).

    List your home

    What's special

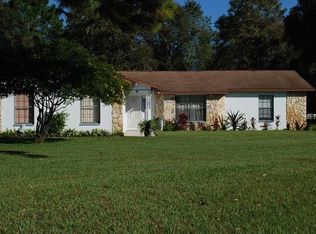
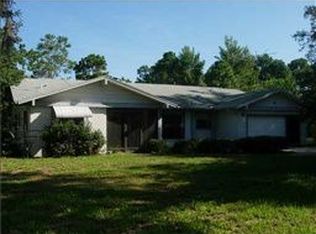
    One Full Acre of Florida Paradise... Welcome to your own private Shangri La !This stunning 2019-built home sits on a rare full 1-acre fully fenced lot in Spring Hill (yes, you read that right -- an actual acre in Spring Hill!). Most neighbors are still fighting over 0.18 lots and HOA drama. You? You won the acreage lottery. At over 2,700 square feet, this 3-bedroom, 2-bath beauty comes with a massive flex room that's basically a Swiss Army knife with walls. Need a home office? Done. Craft room for your glitter explosion phase? Perfect. Playroom for the little ones (or the 47-year-old child who still collects Legos)? Absolutely. Future 4th bedroom? It's ready when you are. Step into the huge chef's kitchen designed for those who actually cook (not just microwave enthusiasts). It features a custom hidden baker's pantry -- sneaky enough to stash your secret cookie dough addiction but close enough that you're not doing the tragic walk of shame across the kitchen mid-recipe. The master suite takes up the entire east side of the home like it owns the place (because it does). Prepare for a luscious master bath that makes you feel like royalty who occasionally forgets where they put their crown. Both guest bedrooms have walk-in closets big enough to hide from your responsibilities. Now, the real showstopper: Out back you'll find sliders all across the rear of the house opening to your very own self-cleaning "valet system" pool. That's right -- this pool basically cleans itself and parks your floaties. The expansive backyard has just the right amount of trees for perfect dappled shade. It's not just a yard... it's an oasis. A leafy, breezy, "I can't believe I live here" paradise. Additional highlights: Built in 2019 (still practically new!) 2-car garage Large Shed Fully fenced acre -- perfect for dogs, littles, or that one neighbor who keeps asking to borrow tools This isn't just a house. It's a little slice of Florida heaven with personality. Come see it before someone else claims your future weekend hammock spot. Ready to make this paradise yours? Schedule your showing today

    Zillow last checked:

    Listing updated:

    Listed by:

    Todd LoCascio 352-251-6677,

    TROPIC SHORES REALTY 800-775-1302

    Bought with:

    Jessica Ferguson, 3303322

    SOUTHERN BELLE REALTY, INC

    Source: Stellar MLS,MLS#: TB8512484MLS LogoOriginating MLS: Suncoast Tampa

    Facts & features

    Interior

    Bedrooms & bathrooms
    • Bedrooms: 3
    • Bathrooms: 2
    • Full bathrooms: 2
    Primary bedroom
    • Features: Ceiling Fan(s), Walk-In Closet(s)
    • Level: First
    • Area: 286 Square Feet
    • Dimensions: 13x22
    Bedroom 2
    • Features: Walk-In Closet(s)
    • Level: First
    • Area: 143.75 Square Feet
    • Dimensions: 11.5x12.5
    Bathroom 3
    • Features: Walk-In Closet(s)
    • Level: First
    • Area: 138 Square Feet
    • Dimensions: 11.5x12
    Bonus room
    • Features: No Closet
    • Level: First
    • Area: 218.5 Square Feet
    • Dimensions: 19x11.5
    Kitchen
    • Features: Granite Counters, Walk-In Closet(s)
    • Level: First
    • Area: 165 Square Feet
    • Dimensions: 11x15
    Living room
    • Level: First
    • Area: 256 Square Feet
    • Dimensions: 16x16
    Heating
    • Central
    Cooling
    • Central Air
    Appliances
    • Included: Oven, Cooktop, Dishwasher, Dryer, Microwave, Range, Range Hood, Refrigerator, Washer
    • Laundry: Inside
    Features
    • Accessibility Features, Cathedral Ceiling(s), Ceiling Fan(s), Eating Space In Kitchen, Kitchen/Family Room Combo, Primary Bedroom Main Floor, Solid Surface Counters, Solid Wood Cabinets, Split Bedroom, Thermostat, Tray Ceiling(s)
    • Flooring: Carpet, Ceramic Tile
    • Doors: French Doors, Sliding Doors
    • Has fireplace: No
    Interior area
    • Total structure area: 3,953
    • Total interior livable area: 2,761 sqft

    Property

    Parking
    • Total spaces: 2
    • Parking features: Garage - Attached
    • Attached garage spaces: 2
    • Details: Garage Dimensions: 20x20
    Features
    • Levels: One
    • Stories: 1
    • Exterior features: Garden, Private Yard, Storage
    • Has private pool: Yes
    • Pool features: Auto Cleaner, Deck, Gunite, Heated, In Ground, Pool Alarm
    • Fencing: Chain Link,Vinyl
    Lot
    • Size: 1 Acres
    • Dimensions: 175 x 250
    Details
    • Parcel number: R3232317511007080020
    • Zoning: R1C
    • Special conditions: None

    Construction

    Type & style
    • Home type: SingleFamily
    • Property subtype: Single Family Residence
    Materials
    • Block, Cement Siding
    • Foundation: Slab
    • Roof: Shingle
    Condition
    • New construction: No
    • Year built: 2019

    Utilities & green energy

    • Sewer: Septic Tank
    • Water: Public
    • Utilities for property: Cable Connected, Electricity Connected

    Community & HOA

    Community
    • Pet fee: $0 monthly
    • Subdivision: SPRING HILL
    HOA
    • Has HOA: No
    Location
    • Region: Spring Hill

    Financial & listing details

    • Price per square foot: $237/sqft
    • Tax assessed value: $566,259
    • Annual tax amount: $5,730
    • Date on market: 6/6/2026
    • Cumulative days on market: 46 days
    • Listing terms: Cash,Conventional
    • Ownership: Fee Simple
    • Total actual rent: 0
    • Electric utility on property: Yes
    • Road surface type: Paved

    Price history

    DateEventPrice
    8/17/2026Sold$655,000$237/sqft
    Source: Stellar MLS #TB8512484 Report a problem
    8/11/2026Listed for sale$655,000$237/sqft
    Source: Stellar MLS #TB8512484 Report a problem
    7/23/2026Contingent$655,000$237/sqft
    Source: Stellar MLS #TB8512484 Report a problem
    7/23/2026Pending sale$655,000$237/sqft
    Source: HCMLS #2259529 Report a problem
    5/28/2026Listed for sale$655,000+1135.8%$237/sqft
    Source: HCMLS #2259529 Report a problem
    11/4/2015Sold$53,000-3.6%$19/sqft
    Source: Public Record Report a problem
    6/21/2014Listing removed$55,000$20/sqft
    Source: RE/MAX Marketing Specialists #2144624 Report a problem
    12/4/2013Price change$55,000-20.3%$20/sqft
    Source: RE/MAX Marketing Specialists #2144624 Report a problem
    6/21/2013Listed for sale$69,000-12.5%$25/sqft
    Source: REMAX Marketing Specialists #2144624 Report a problem
    10/8/2008Sold$78,900$29/sqft
    Source: Public Record Report a problem

    Public tax history

    YearProperty taxesTax assessment
    2025$5,730 -0.5%$397,374 +2.9%
    2024$5,757 +2%$386,175 +3%
    2023$5,642 +0.2%$374,927 +3%
    2022$5,628 -0.9%$364,007 +3%
    2021$5,679 +7.2%$353,405 +2%
    2020$5,299 +985.2%$346,632 +1159.2%
    2019$488 +19.4%$27,528 -4.7%
    2018$409 -9.9%$28,875 +26.9%
    2017$454 $22,750
    2016$454 +1.5%$22,750
    2015$447 -0.9%$22,750
    2014$451 +6.7%$22,750 -13.3%
    2013$423 -24.4%$26,250 -18.9%
    2012$559 -3.8%$32,375 -5.1%
    2011$582 $34,125 -2.5%
    2010-- $35,000 -23.8%
    2009$771 -20.7%$45,938 -19.2%
    2008$971 -17.9%$56,875 -7.1%
    2006$1,183 $61,250 +64.7%
    2005-- $37,188 +46.6%
    2004$530 +7%$25,375 +9.4%
    2003$495 -0.2%$23,188
    2002$496 +16%$23,188 +17.8%
    2001$428 +11%$19,688 +12.5%
    2000$385 $17,500
    Find assessor info on the county website

    Neighborhood: 34609

    Nearby schools

    GreatSchools rating
    Schools provided by the listing agent
    • Elementary: J.D. Floyd Elementary School
    • Middle: Fox Chapel Middle School
    • High: Central High School

    Source: Stellar MLS. This data may not be complete. We recommend contacting the local school district to confirm school assignments for this home.

    Get a cash offer in 3 minutes
    Find out how much your home could sell for in as little as 3 minutes with a no-obligation cash offer.
    Estimated market value
    $652,900
    Get a cash offer in 3 minutes
    Find out how much your home could sell for in as little as 3 minutes with a no-obligation cash offer.
    Estimated market value
    $652,900