Have buyers that need a house NOW?! Termite, well, septic, radon and water tests completed. New distribution box and lines just installed for septic system. BACK ON THE MARKET BY NO FAULT OF SELLER - BUYER'S FINANCING FELL THROUGH! Interior has JUST been painted and electrician has installed GFI outlets in kitchen and bathrooms. New ceiling fan in living room as well. Sellers have found another home and are ready to close! All brick rambler in Riverbend school district. Don't miss the opportunity to own this gem in Chapel Hills! The location is 5 minutes from shopping centers off Route 3 and Riverbend High School, yet the setting is private and rural feeling. 10 minutes from the Interstate 95 access as well as the public access to the Rappahannock River. The house boasts an oversized 2-car garage, 12x12 screened porch, brick wood-burning fireplace, hardwood/laminate floors (no carpet anywhere), granite and quartz countertops, high-end cabinetry in kitchen, and encapsulated crawl space. Roof, HVAC, windows and well pump all have been recently replaced (roof replaced in 2020). Both baths have ceramic tile floors and tile surround. Brick retaining wall by the street leads to the 2-car wide asphalt driveway so there's plenty of room for parking. The lot is just shy of an acre and has a level backyard that is perfect for cookouts and entertaining.
Sold for $405,000
$405,000
13110 Chapel Hills Dr, Fredericksburg, VA 22407
3beds
1,633sqft
Single Family Residence
Built in 1978
0.8 Acres Lot
$453,100 Zestimate®
$248/sqft
$2,330 Estimated rent
Home value
$453,100
$430,000 - $476,000
$2,330/mo
Zestimate® history
Owner options
List your home for rent
$2,330/mo
Rent Zestimate®
Find your next renter with Zillow Rental Manager. Plus, with online applications, you can quickly screen prospective tenants – for free.
$2,330/mo
Rent Zestimate®
Refinance and save
$2,391/mo
Est. payment
Refinancing to a lower rate could help reduce your monthly payments and save thousands over the life of the loan.
$2,391/mo
Est. payment
Explore your selling options
Work with a Zillow partner agent
Leverage their expertise and Zillow's premium Showcase listings to get your home seen by more buyers.
Get startedList with your own agent
Get your home in front of millions of buyers by listing it on Zillow.
Learn how to do itSell it yourself
Take full control of how buyers see your home on Zillow by listing For Sale by Owner (FSBO).
List your homeWhat's special
Tile surroundCeramic tile floorsHigh-end cabinetryQuartz countertopsNew distribution boxLevel backyard
Zillow last checked:
Listing updated:
Listed by:
Vikki Jones 540-760-2374,
United Real Estate Premier
Bought with:
Lauren Skinner, 0225237254
Redfin Corporation
Source: Bright MLS,MLS#: VASP2020750
Facts & features
Interior
Bedrooms & bathrooms
- Bedrooms: 3
- Bathrooms: 2
- Full bathrooms: 2
- Main level bathrooms: 2
- Main level bedrooms: 3
Rooms
- Room types: Living Room, Dining Room, Primary Bedroom, Bedroom 2, Bedroom 3, Kitchen, Laundry, Bathroom 2, Primary Bathroom
Basement
- Area: 0
Heating
- Central, Heat Pump, Electric
Cooling
- Central Air, Ceiling Fan(s), Electric
Appliances
- Included: Dishwasher, Dryer, Exhaust Fan, Extra Refrigerator/Freezer, Oven/Range - Electric, Washer, Water Heater, Electric Water Heater
- Laundry: Main Level, Laundry Room
Features
- Built-in Features, Ceiling Fan(s), Attic, Entry Level Bedroom, Primary Bath(s), Bathroom - Tub Shower, Upgraded Countertops, Dry Wall
- Flooring: Hardwood, Laminate, Ceramic Tile, Wood
- Doors: Storm Door(s)
- Windows: Double Hung, Insulated Windows, Vinyl Clad, Window Treatments
- Has basement: No
- Number of fireplaces: 1
- Fireplace features: Brick
Interior area
- Total structure area: 1,633
- Total interior livable area: 1,633 sqft
- Finished area above ground: 1,633
- Finished area below ground: 0
Property
Parking
- Total spaces: 6
- Parking features: Garage Faces Front, Garage Door Opener, Inside Entrance, Oversized, Asphalt, Attached, Driveway
- Attached garage spaces: 2
- Uncovered spaces: 4
Accessibility
- Accessibility features: None
Features
- Levels: One
- Stories: 1
- Patio & porch: Porch, Screened, Patio
- Exterior features: Chimney Cap(s), Rain Gutters, Satellite Dish
- Pool features: None
Lot
- Size: 0.8 Acres
- Features: Front Yard, Level, Landscaped, SideYard(s)
Details
- Additional structures: Above Grade, Below Grade
- Parcel number: 11B148
- Zoning: RU
- Special conditions: Standard
Construction
Type & style
- Home type: SingleFamily
- Architectural style: Ranch/Rambler
- Property subtype: Single Family Residence
Materials
- Brick
- Foundation: Block, Crawl Space
- Roof: Architectural Shingle
Condition
- Very Good
- New construction: No
- Year built: 1978
Utilities & green energy
- Sewer: On Site Septic
- Water: Well
Community & HOA
Community
- Security: Window Bars
- Subdivision: Chapel Hills
HOA
- Has HOA: No
Location
- Region: Fredericksburg
Financial & listing details
- Price per square foot: $248/sqft
- Tax assessed value: $319,300
- Annual tax amount: $2,355
- Date on market: 10/12/2023
- Listing agreement: Exclusive Right To Sell
- Ownership: Fee Simple
Price history
| Date | Event | Price |
|---|---|---|
| 1/26/2024 | Sold | $405,000-3.6%$248/sqft |
Source:  Bright MLS #VASP2020750 Report a problem Bright MLS #VASP2020750 Report a problem | ||
| 12/29/2023 | Pending sale | $419,990$257/sqft |
Source: Bright MLS #VASP2020750 Report a problem | ||
| 11/30/2023 | Price change | $419,990-4.5%$257/sqft |
Source: Bright MLS #VASP2020750 Report a problem | ||
| 10/24/2023 | Pending sale | $439,990$269/sqft |
Source: Bright MLS #VASP2020750 Report a problem | ||
| 10/12/2023 | Listed for sale | $439,990$269/sqft |
Source: Bright MLS #VASP2020750 Report a problem | ||
Public tax history
| Year | Property taxes | Tax assessment |
|---|---|---|
| 2025 | $2,766 | $376,700 |
| 2024 | $2,766 +186.9% | $376,700 +18% |
| 2023 | $964 +12.7% | $319,300 |
| 2022 | $855 +174% | $319,300 +42.6% |
| 2021 | $312 | $223,900 |
| 2020 | -- | $223,900 +2.4% |
| 2019 | $352 -43.2% | $218,600 |
| 2018 | $621 -23.8% | $218,600 -7.8% |
| 2017 | $815 | $237,100 |
| 2016 | -- | $237,100 +4.3% |
| 2015 | -- | $227,400 |
| 2014 | -- | $227,400 +11.3% |
| 2013 | -- | $204,300 +11.2% |
| 2012 | -- | $183,800 -2.8% |
| 2011 | -- | $189,000 |
| 2010 | -- | $189,000 -22.1% |
| 2009 | -- | $242,700 +7.5% |
| 2007 | $1,400 | $225,800 |
| 2006 | $1,400 +16.1% | $225,800 +66.6% |
| 2005 | $1,206 +3.5% | $135,500 |
| 2004 | $1,165 -14% | $135,500 +1% |
| 2003 | $1,354 | $134,100 |
| 2002 | $1,354 -1.9% | $134,100 +4% |
| 2001 | $1,380 | $129,000 |
Find assessor info on the county website
Neighborhood: 22407
Nearby homes
- $465,8003 bd3 ba2.1k sqft13112 Chapel Hills Dr, Fredericksburg, VA 22407Off Market
- $444,6004 bd3 ba1.4k sqft13108 Chapel Hills Dr, Fredericksburg, VA 22407Off Market
- $430,0005 bd3 ba2.6k sqft13111 Chapel Hills Dr, Fredericksburg, VA 22407Sold
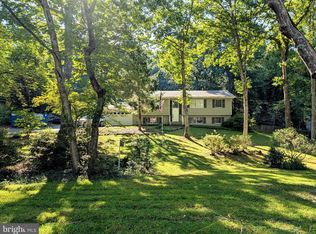
- $652,3004 bd4 ba2.3k sqft13107 Hickory Ct, Fredericksburg, VA 22407Off Market
- $400,0004 bd3 ba2.7k sqft13113 Chapel Hills Dr, Fredericksburg, VA 22407Pending
- $526,0004 bd3 ba2.3k sqft13105 Hickory Ct, Fredericksburg, VA 22407Off Market
- $524,5004 bd3 ba2.6k sqft13109 Chapel Hills Dr, Fredericksburg, VA 22407Off Market
- $486,4004 bd3 ba2.3k sqft13114 Chapel Hills Dr, Fredericksburg, VA 22407Off Market
Nearby schools
GreatSchools rating
- 8/10Chancellor Elementary SchoolGrades: PK-5Distance: 2 mi
- 3/10Chancellor Middle SchoolGrades: 6-8Distance: 3.9 mi
- 6/10Riverbend High SchoolGrades: 9-12Distance: 2.1 mi
Schools provided by the listing agent
- Elementary: Chancellor
- Middle: Chancellor
- High: Riverbend
- District: Spotsylvania County Public Schools
Source: Bright MLS. This data may not be complete. We recommend contacting the local school district to confirm school assignments for this home.
Get a cash offer in 3 minutes
Find out how much your home could sell for in as little as 3 minutes with a no-obligation cash offer.
Estimated market value
$453,100
Get a cash offer in 3 minutes
Find out how much your home could sell for in as little as 3 minutes with a no-obligation cash offer.
Estimated market value
$453,100
- Virginia
- Spotsylvania County
- Fredericksburg
- 22407
- 13110 Chapel Hills Dr
Nearby cities
Nearby neighborhoods
Nearby zip codes
Other Fredericksburg Topics
