Welcome to this well-maintained home, property featuring an open-concept living area that's perfect for everyday living and entertaining. The kitchen boasts beautiful granite countertops, stainless steel appliances, and the refrigerator is included. Enjoy a spacious backyard with additional storage for your convenience. Conveniently located with easy access to major highways, this home makes commuting around Houston simple and offers quick access to shopping, dining, and entertainment.
Pending
$239,900
13110 City Green Trl, Houston, TX 77044
4beds
1,760sqft
Single Family Residence
Built in 2018
4,538 Square Feet Lot
$236,400 Zestimate®
$136/sqft
$46/mo HOA
What's special
Spacious backyardStainless steel appliancesBeautiful granite countertopsAdditional storage
- 49 days
- 32
- 0
Likely to sell faster than
Zillow last checked:
Listing updated:
Listed by:
Irma Roman TREC #0480544,
Realty Near Me, LLC
Source: HAR,MLS#: 23427554
Facts & features
Interior
Bedrooms & bathrooms
- Bedrooms: 4
- Bathrooms: 3
- Full bathrooms: 2
- 1/2 bathrooms: 1
Primary bedroom
- Level: First
- Area: 156
- Dimensions: 13x12
Bedroom
- Level: Second
- Area: 120
- Dimensions: 12x10
Bedroom
- Level: Second
- Area: 120
- Dimensions: 12x10
Bedroom
- Level: Second
- Area: 110
- Dimensions: 11x10
Game room
- Level: Second
- Area: 192
- Dimensions: 16x12
Kitchen
- Level: First
- Area: 143
- Dimensions: 13x11
Living room
- Level: First
- Area: 216
- Dimensions: 18x12
Heating
- Natural Gas
Cooling
- Electric
Appliances
- Included: Disposal, Microwave, Dishwasher
- Laundry: Electric Dryer Hookup, Washer Hookup
Features
- Flooring: Carpet, Laminate
Interior area
- Total structure area: 1,760
- Total interior livable area: 1,760 sqft
Property
Parking
- Total spaces: 2
- Parking features: Attached
- Attached garage spaces: 2
Features
- Stories: 2
Lot
- Size: 4,538 Square Feet
- Features: Subdivided, 0 Up To 1/4 Acre
Details
- Parcel number: 1391840040021
Construction
Type & style
- Home type: SingleFamily
- Architectural style: Traditional
- Property subtype: Single Family Residence
Materials
- Brick, Cement Siding
- Foundation: Slab
- Roof: Composition
Condition
- New construction: No
- Year built: 2018
Utilities & green energy
- Water: Water District
Community & HOA
Community
- Subdivision: Evergreen Villas Sec 2
HOA
- Has HOA: Yes
- Amenities included: Pool
- HOA fee: $550 annually
Location
- Region: Houston
Financial & listing details
- Price per square foot: $136/sqft
- Tax assessed value: $235,682
- Annual tax amount: $6,783
- Date on market: 7/20/2026
- Listing terms: Affordable Housing Program (subject to conditions),Cash,Conventional
- Exclusions: Chandelier, Dining And Kitchen Light Pendants
- Road surface type: Concrete
Estimated market value
$236,400
$225,000 - $248,000
$2,041/mo
Price history
| Date | Event | Price |
|---|---|---|
| 8/5/2026 | Pending sale | $239,900$136/sqft |
Source:  HAR #23427554 Report a problem HAR #23427554 Report a problem | ||
| 7/20/2026 | Listed for sale | $239,900$136/sqft |
Source: HAR #23427554 Report a problem | ||
Public tax history
| Year | Property taxes | Tax assessment |
|---|---|---|
| 2025 | $1,801 +5.8% | $235,682 +2.5% |
| 2024 | $1,702 +11.6% | $229,985 -7.8% |
| 2023 | $1,525 +12% | $249,353 +14.9% |
| 2022 | $1,362 | $216,927 +15.7% |
| 2021 | -- | $187,551 +7.4% |
| 2020 | -- | $174,621 +4.3% |
| 2019 | $1,465 | $167,484 |
| 2018 | -- | -- |
Find assessor info on the county website
Monthly payment
Est. payment
Payment breakdown
Explore the cost of this home by adjusting the details. Changes won't be saved.Climate risks
Neighborhood: 77044
Nearby schools
Schools provided by the listing agent
- Elementary: Carroll Elementary School (Sheldon)
- Middle: C.E. King Middle School
- High: Ce King High School
Source: HAR. This data may not be complete. We recommend contacting the local school district to confirm school assignments for this home.
Similar homes
- $240,0003 bd2 ba1.5k sqft12919 Italian Cypress Trl, Houston, TX 77044For Sale
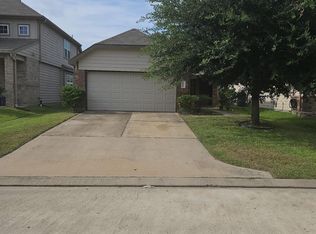 MLS ID #97363913, Jemmetta Coleman, J Renea Realty. HAR
 - $239,9004 bd3 ba2.1k sqft9534 Brandon Rock Ln, Houston, TX 77044For Sale
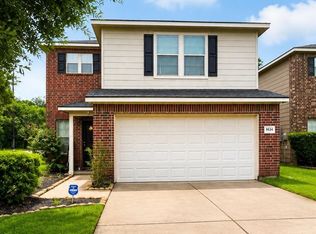 MLS ID #15804037, Will Hernandez, Texas Signature Realty. HAR
 - $260,0003 bd2 ba1.9k sqft13055 Larriston Ln, Houston, TX 77044For Sale
 MLS ID #19665328, Esteban Arriaga, Unitex Realty. HAR
 - $215,0003 bd2 ba1.5k sqft7447 Wheatley Gardens Dr, Houston, TX 77016For Sale
 MLS ID #48126397, CeMon Johnson, Renters Warehouse Texas, LLC. HAR
