Skip main navigation
Sold for $460,000
  • $460,000

    13110 Coastal Hwy Unit 212, Ocean City, MD 21842

    2beds
    908sqft
    Condominium
    Built in 1973
    -- sqft lot
    $461,600 Zestimate®
    $507/sqft
    $1,830 Estimated rent

    Home value

    $461,600

    $406,000 - $522,000

    $1,830/mo

    Zestimate® history
    Loading
    Loading...

    Owner options

    List your home for rent

    $1,830/mo

    Rent Zestimate®

    Find your next renter with Zillow Rental Manager. Plus, with online applications, you can quickly screen prospective tenants – for free.

    Learn more

    $1,830/mo

    Rent Zestimate®

    Refinance and save

    $2,785/mo

    Est. payment

    Refinancing to a lower rate could help reduce your monthly payments and save thousands over the life of the loan.

    See today's rates

    $2,785/mo

    Est. payment

    Explore your selling options

    Work with a Zillow partner agent

    Leverage their expertise and Zillow's premium Showcase listings to get your home seen by more buyers.

    Get started

    List with your own agent

    Get your home in front of millions of buyers by listing it on Zillow.

    Learn how to do it

    Sell it yourself

    Take full control of how buyers see your home on Zillow by listing For Sale by Owner (FSBO).

    List your home

    What's special

    Sparkling poolBrand-new tasteful furnishingsPolywood furnitureThoughtfully designed kitchenPremium moen fixturesRecently cleaned air ductsUndersink water filtration system
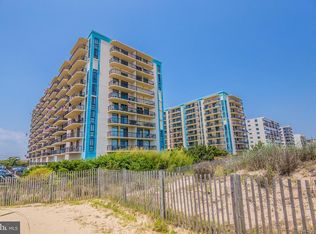
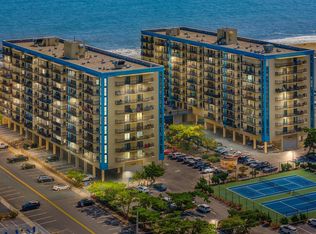
    Discover your Ocean City retreat in this beautifully updated 2-bedroom, 2-bath Braemar Towers condo, showcasing stunning ocean views and a premier location. Freshly painted in 2024, this unit features a thoughtfully designed kitchen with a new range hood and all new appliances, enhancing both style and functionality. The entire space is furnished with brand-new tasteful furnishings and accessories throughout including plush carpeting in both bedrooms, a welcoming dining area, and a cozy living room with a pull-out sofa —all crafted for comfort and easy living. The primary bedroom boasts an ensuite bath with easy access to a new LG front-loading washer and dryer, while premium Moen fixtures add a touch of sophistication to both bathrooms. Step outside onto your balcony, where Polywood furniture invites you to enjoy morning coffee with a breathtaking beach backdrop. The condo also includes practical upgrades like an undersink water filtration system and recently cleaned air ducts, ensuring a fresh, healthy living environment. As a resident of Braemar Towers, you'll enjoy access to top-notch amenities, including a sparkling pool, well-maintained tennis courts, a fun game room, and a fully equipped fitness center. With direct beach access just steps away, your days will be filled with sun, sand, and sea. Internet service is included in the condo fees, and the unit is being sold furnished, making it an ideal year-round residence or vacation retreat. Don't miss this opportunity to own a piece of coastal paradise in Ocean City!

    Zillow last checked:

    Listing updated:

    Listed by:

    Phillip Knight 302-278-3221,

    Northrop Realty

    Bought with:

    Bethany Drew, RS0015490

    Hileman Real Estate-Berlin

    Brett Miller, 5009801

    Hileman Real Estate-Berlin

    Source: Bright MLS,MLS#: MDWO2026738MLS Logo

    Facts & features

    Interior

    Bedrooms & bathrooms
    • Bedrooms: 2
    • Bathrooms: 2
    • Full bathrooms: 2
    • Main level bathrooms: 2
    • Main level bedrooms: 2
    Rooms
    • Room types: Living Room, Dining Room, Primary Bedroom, Bedroom 2, Kitchen, Foyer
    Primary bedroom
    • Features: Attached Bathroom, Balcony Access, Window Treatments
    • Level: Main
    • Area: 187 Square Feet
    • Dimensions: 17 x 11
    Bedroom 2
    • Features: Window Treatments, Flooring - Carpet
    • Level: Main
    • Area: 165 Square Feet
    • Dimensions: 15 x 11
    Dining room
    • Features: Flooring - HardWood
    • Level: Main
    • Area: 120 Square Feet
    • Dimensions: 20 x 6
    Foyer
    • Features: Flooring - Ceramic Tile
    • Level: Main
    • Area: 45 Square Feet
    • Dimensions: 9 x 5
    Kitchen
    • Features: Flooring - Ceramic Tile, Kitchen - Electric Cooking, Breakfast Bar
    • Level: Main
    • Area: 99 Square Feet
    • Dimensions: 11 x 9
    Living room
    • Features: Flooring - HardWood
    • Level: Main
    • Area: 190 Square Feet
    • Dimensions: 19 x 10
    Heating
    • Central, Electric
    Cooling
    • Central Air, Electric
    Appliances
    • Included: Built-In Range, Dishwasher, Disposal, Dryer, Ice Maker, Microwave, Oven, Refrigerator, Stainless Steel Appliance(s), Washer, Water Heater
    • Laundry: Has Laundry, In Unit
    Features
    • Breakfast Area, Combination Dining/Living, Combination Kitchen/Dining, Combination Kitchen/Living, Dining Area, Entry Level Bedroom, Open Floorplan, Bathroom - Tub Shower, Plaster Walls
    • Flooring: Ceramic Tile, Hardwood, Carpet
    • Doors: Sliding Glass
    • Windows: Window Treatments
    • Has basement: No
    • Has fireplace: No
    Interior area
    • Total structure area: 908
    • Total interior livable area: 908 sqft
    • Finished area above ground: 908
    • Finished area below ground: 0

    Property

    Parking
    • Parking features: Paved, Parking Lot, Off Street
    Accessibility
    • Accessibility features: Accessible Elevator Installed
    Features
    • Levels: One
    • Stories: 1
    • Exterior features: Balcony
    • Pool features: Community
    • Has view: Yes
    • View description: Ocean, Water
    • Has water view: Yes
    • Water view: Ocean,Water
    • Waterfront features: Oceanside, Beach Access, Ocean
    • Frontage length: Water Frontage Ft: 200
    Details
    • Additional structures: Above Grade, Below Grade
    • Parcel number: 2410162017
    • Zoning: R-3
    • Special conditions: Standard

    Construction

    Type & style
    • Home type: Condo
    • Property subtype: Condominium
    • Attached to another structure: Yes
    Materials
    • Concrete, Masonry
    • Foundation: Pilings
    Condition
    • Excellent
    • New construction: No
    • Year built: 1973

    Utilities & green energy

    • Sewer: Public Sewer
    • Water: Public

    Community & HOA

    Community
    • Features: Pool
    • Security: Main Entrance Lock, Smoke Detector(s), Fire Sprinkler System
    • Condo and coop fee: $629 monthly
    • Subdivision: None Available
    HOA
    • Has HOA: No
    • Amenities included: Beach Access, Elevator(s), Fitness Center, Game Room, Meeting Room, Pool, Reserved/Assigned Parking, Tennis Court(s)
    • Services included: Common Area Maintenance, Maintenance Structure, Insurance, Pool(s), Reserve Funds, Trash, Internet
    Location
    • Region: Ocean City
    • Municipality: Ocean City

    Financial & listing details

    • Price per square foot: $507/sqft
    • Tax assessed value: $286,000
    • Annual tax amount: $4,003
    • Date on market: 11/7/2024
    • Listing agreement: Exclusive Right To Sell
    • Ownership: Condominium

    Price history

    DateEventPrice
    4/21/2025Sold$460,000-3.2%$507/sqft
    Source: Bright MLS #MDWO2026738 Report a problem
    4/2/2025Contingent$475,000$523/sqft
    Source: Bright MLS #MDWO2026738 Report a problem
    3/3/2025Listed for sale$475,000$523/sqft
    Source: Bright MLS #MDWO2026738 Report a problem
    2/21/2025Contingent$475,000$523/sqft
    Source: Bright MLS #MDWO2026738 Report a problem
    2/6/2025Price change$475,000-1%$523/sqft
    Source: Bright MLS #MDWO2026738 Report a problem
    11/7/2024Listed for sale$480,000+6.7%$529/sqft
    Source: Long & Foster Broker Feed #MDWO2026738 Report a problem
    10/27/2023Sold$450,000-2.1%$496/sqft
    Source: Bright MLS #MDWO2013702 Report a problem
    10/19/2023Pending sale$459,500$506/sqft
    Source: Bright MLS #MDWO2013702 Report a problem
    9/11/2023Contingent$459,500$506/sqft
    Source: Bright MLS #MDWO2013702 Report a problem
    9/6/2023Price change$459,500-1.2%$506/sqft
    Source: Bright MLS #MDWO2013702 Report a problem
    7/19/2023Price change$465,000-3.1%$512/sqft
    Source: Bright MLS #MDWO2013702 Report a problem
    6/14/2023Price change$479,900-1.9%$529/sqft
    Source: Bright MLS #MDWO2013702 Report a problem
    5/26/2023Price change$489,000-2%$539/sqft
    Source: Bright MLS #MDWO2013702 Report a problem
    4/29/2023Listed for sale$499,000+422.5%$550/sqft
    Source: Bright MLS #MDWO2013702 Report a problem
    11/6/1996Sold$95,500$105/sqft
    Source: Public Record Report a problem

    Public tax history

    YearProperty taxesTax assessment
    2025$4,414 +10.3%$322,300 +12.7%
    2024$4,003 +13.7%$286,000 +14.5%
    2023$3,520 $249,700
    2022$3,520 -0.2%$249,700
    2021$3,528 $249,700
    2020$3,528 -0.7%$249,700
    2019$3,552 +0.7%$249,700
    2018$3,527 -0.7%$249,700 -0.7%
    2017$3,551 -6.1%$251,500 +2.7%
    2016$3,781 $244,833 +2.8%
    2015$3,781 $238,167 +2.9%
    2014$3,781 $231,500
    2013-- $231,500
    2012-- $231,500 -26.5%
    2011-- $315,070
    2010-- $315,070
    2009-- $315,070 -9.9%
    2008-- $349,580 +17.3%
    2007-- $298,126 +20.9%
    2006-- $246,673 +26.4%
    2005-- $195,220 +18%
    2004-- $165,480 +21.9%
    2003-- $135,740 +28.1%
    2002-- $106,000 +3.2%
    2001-- $102,666
    Find assessor info on the county website

    Neighborhood: North Ocean City

    Nearby schools

    GreatSchools rating
    Schools provided by the listing agent
    • Elementary: Ocean City
    • Middle: Stephen Decatur
    • High: Stephen Decatur
    • District: Worcester County Public Schools

    Source: Bright MLS. This data may not be complete. We recommend contacting the local school district to confirm school assignments for this home.

    Sell for more on Zillow
    Get a Zillow Showcase℠ listing at no additional cost and you could sell for .
    $461,600
    2% more
    +$9,232
    With Zillow Showcase(estimated)
    $470,832
    Sell for more on Zillow
    Get a Zillow Showcase℠ listing at no additional cost and you could sell for .
    $461,600
    2% more
    +$9,232
    With Zillow Showcase(estimated)
    $470,832