Welcome to this exquisite 5-bedroom, 3.5-bath estate nestled on a quiet cul-de-sac in the heart of Beltsville. Featuring a timeless neutral brick front with elegant aluminum siding, this stately home exudes curb appeal and refined charm. Step inside to discover gleaming hardwood floors that flow seamlessly throughout the home, creating a warm and sophisticated ambiance. The expansive main level offers both comfort and function, ideal for entertaining and everyday living. Upstairs, retreat to the luxurious primary suite—your personal sanctuary—highlighted by trey ceilings, two generous walk-in closets, and a spa-inspired en-suite bath complete with a soaker jet tub, dual vanities, and a private sitting area perfect for relaxation or reading. The second full bathroom on this level has been beautifully renovated just two years ago with modern finishes and design touches. The fully finished walk-out basement adds versatility and comfort with a second master suite and an opulent full bath featuring a designer waterfall shower head. Whether accommodating guests or creating a private retreat, this level offers limitless possibilities. Step outside to your private backyard oasis, designed for year-round enjoyment. Entertain on the large deck with dedicated BBQ space or gather around the custom outdoor fire pit surrounded by sleek cement pavers. It’s the perfect setting for memorable evenings under the stars. Additional highlights include a spacious 2-car garage, ample storage space throughout, and a location that offers both privacy and convenience. Don’t miss your opportunity to own this exceptional home where luxury meets lifestyle.
Sold for $850,000
$850,000
13110 Crossview Ct, Beltsville, MD 20705
5beds
5,134sqft
Single Family Residence
Built in 2007
0.28 Acres Lot
$851,000 Zestimate®
$166/sqft
$4,581 Estimated rent
Home value
$851,000
$766,000 - $945,000
$4,581/mo
Zestimate® history
Owner options
List your home for rent
$4,581/mo
Rent Zestimate®
Find your next renter with Zillow Rental Manager. Plus, with online applications, you can quickly screen prospective tenants – for free.
$4,581/mo
Rent Zestimate®
Refinance and save
$5,718/mo
Est. payment
Refinancing to a lower rate could help reduce your monthly payments and save thousands over the life of the loan.
$5,718/mo
Est. payment
Explore your selling options
Work with a Zillow partner agent
Leverage their expertise and Zillow's premium Showcase listings to get your home seen by more buyers.
Get startedList with your own agent
Get your home in front of millions of buyers by listing it on Zillow.
Learn how to do itSell it yourself
Take full control of how buyers see your home on Zillow by listing For Sale by Owner (FSBO).
List your homeWhat's special
Elegant aluminum sidingPrivate backyard oasisTimeless neutral brick frontExpansive main levelSpa-inspired en-suite bathGleaming hardwood floorsTrey ceilings
Zillow last checked:
Listing updated:
Listed by:
Mr. Tom S Hennerty 703-581-8605,
NetRealtyNow.com, LLC
Bought with:
TUAN DUC, 658597
Fairfax Realty Select
Source: Bright MLS,MLS#: MDPG2163458
Facts & features
Interior
Bedrooms & bathrooms
- Bedrooms: 5
- Bathrooms: 4
- Full bathrooms: 3
- 1/2 bathrooms: 1
- Main level bathrooms: 1
Rooms
- Room types: Dining Room, Primary Bedroom, Sitting Room, Bedroom 4, Bedroom 5, Kitchen, Family Room, Foyer, Laundry, Office, Utility Room, Bathroom 2, Bathroom 3, Bonus Room, Primary Bathroom
Primary bedroom
- Level: Upper
Bedroom 4
- Level: Upper
Bedroom 5
- Level: Lower
Primary bathroom
- Level: Upper
Bathroom 2
- Level: Upper
Bathroom 2
- Level: Upper
Bathroom 3
- Level: Lower
Bathroom 3
- Level: Upper
Bonus room
- Level: Lower
Dining room
- Level: Main
Family room
- Level: Lower
Family room
- Level: Main
Foyer
- Level: Main
Kitchen
- Level: Main
Laundry
- Level: Upper
Office
- Level: Main
Sitting room
- Level: Upper
Utility room
- Level: Lower
Heating
- Central, Natural Gas
Cooling
- Central Air, Electric
Appliances
- Included: Microwave, Oven/Range - Gas, Stainless Steel Appliance(s), Cooktop, Washer, Dryer, Water Heater, Gas Water Heater
- Laundry: Upper Level, Laundry Room
Features
- Attic, Breakfast Area, Butlers Pantry, Ceiling Fan(s), Chair Railings, Combination Kitchen/Living, Crown Molding, Dining Area, Open Floorplan, Formal/Separate Dining Room, Primary Bath(s), Dry Wall, Tray Ceiling(s)
- Flooring: Ceramic Tile, Hardwood
- Doors: Six Panel, Insulated
- Windows: Double Pane Windows, Insulated Windows
- Basement: Connecting Stairway,Full,Finished,Heated,Improved,Interior Entry,Walk-Out Access
- Number of fireplaces: 1
Interior area
- Total structure area: 5,134
- Total interior livable area: 5,134 sqft
- Finished area above ground: 3,500
- Finished area below ground: 1,634
Property
Parking
- Total spaces: 2
- Parking features: Garage Faces Front, Inside Entrance, Attached
- Attached garage spaces: 2
Accessibility
- Accessibility features: 2+ Access Exits
Features
- Levels: Three
- Stories: 3
- Patio & porch: Patio, Deck
- Exterior features: Sidewalks
- Pool features: None
Lot
- Size: 0.28 Acres
Details
- Additional structures: Above Grade, Below Grade
- Parcel number: 17013675832
- Zoning: RR
- Special conditions: Standard
Construction
Type & style
- Home type: SingleFamily
- Architectural style: Colonial
- Property subtype: Single Family Residence
Materials
- Frame, Brick Front, Aluminum Siding
- Foundation: Permanent
- Roof: Asphalt,Shingle
Condition
- New construction: No
- Year built: 2007
Utilities & green energy
- Sewer: Public Sewer
- Water: Public
Community & HOA
Community
- Security: Fire Sprinkler System
- Subdivision: Cross Creek Club
HOA
- Has HOA: Yes
- HOA fee: $323 quarterly
Location
- Region: Beltsville
Financial & listing details
- Price per square foot: $166/sqft
- Tax assessed value: $715,400
- Annual tax amount: $9,831
- Date on market: 8/20/2025
- Listing agreement: Exclusive Agency
- Ownership: Fee Simple
Price history
| Date | Event | Price |
|---|---|---|
| 10/7/2025 | Sold | $850,000$166/sqft |
Source:  Bright MLS #MDPG2163458 Report a problem Bright MLS #MDPG2163458 Report a problem | ||
| 9/5/2025 | Contingent | $850,000$166/sqft |
Source: Bright MLS #MDPG2163458 Report a problem | ||
| 9/3/2025 | Listed for sale | $850,000$166/sqft |
Source: Bright MLS #MDPG2163458 Report a problem | ||
| 8/27/2025 | Contingent | $850,000$166/sqft |
Source: Bright MLS #MDPG2163458 Report a problem | ||
| 8/22/2025 | Listed for sale | $850,000+73.5%$166/sqft |
Source: Bright MLS #MDPG2163458 Report a problem | ||
| 1/17/2017 | Sold | $490,000$95/sqft |
Source: Public Record Report a problem | ||
| 9/23/2016 | Sold | $490,000-3.9%$95/sqft |
Source: Agent Provided Report a problem | ||
| 8/8/2016 | Listing removed | $3,250+8.3%$1/sqft |
Source: UnionPlus Realty Inc. #PG9728809 Report a problem | ||
| 8/7/2016 | Listed for sale | $510,000$99/sqft |
Source: UnionPlus Realty Inc. #PG9728712 Report a problem | ||
| 8/4/2016 | Pending sale | $510,000$99/sqft |
Source: UnionPlus Realty Inc. #PG9728712 Report a problem | ||
| 8/2/2016 | Price change | $510,000+2%$99/sqft |
Source: UnionPlus Realty Inc. #PG9728712 Report a problem | ||
| 6/28/2016 | Listed for sale | $500,000$97/sqft |
Source: UnionPlus Realty Inc. #PG9640462 Report a problem | ||
| 6/27/2016 | Pending sale | $500,000$97/sqft |
Source: UnionPlus Realty Inc. #PG9640462 Report a problem | ||
| 6/20/2016 | Price change | $500,000-2.9%$97/sqft |
Source: UnionPlus Realty Inc. #PG9640462 Report a problem | ||
| 5/30/2016 | Price change | $515,000-2.7%$100/sqft |
Source: UnionPlus Realty Inc. #PG9640462 Report a problem | ||
| 4/28/2016 | Listed for sale | $529,500+49%$103/sqft |
Source: UnionPlus Realty Inc. #PG9640462 Report a problem | ||
| 12/22/2015 | Sold | $355,425-21%$69/sqft |
Source: Public Record Report a problem | ||
| 12/19/2015 | Listing removed | $3,000$1/sqft |
Source: Owner Report a problem | ||
| 11/22/2015 | Price change | $3,000-14.3%$1/sqft |
Source: Owner Report a problem | ||
| 11/21/2015 | Listed for rent | $3,500$1/sqft |
Source: Owner Report a problem | ||
| 10/6/2015 | Price change | $449,900+83.6%$88/sqft |
Source: Allison James Estates & Homes #PG8592553 Report a problem | ||
| 10/2/2015 | Price change | $245,000-45.5%$48/sqft |
Source: HomeSearch.com Realty Services Inc #PG8592553 Report a problem | ||
| 9/23/2015 | Price change | $449,900+89.8%$88/sqft |
Source: Allison James Estates & Homes #PG8592553 Report a problem | ||
| 9/21/2015 | Price change | $237,000-47.3%$46/sqft |
Source: HomeSearch.com Realty Services Inc #PG8592553 Report a problem | ||
| 8/18/2015 | Price change | $449,900+66.6%$88/sqft |
Source: Allison James Estates & Homes #PG8592553 Report a problem | ||
| 8/3/2015 | Price change | $270,000-47.7%$53/sqft |
Source: HomeSearch.com Realty Services Inc Report a problem | ||
| 6/23/2015 | Listed for sale | $516,500+57.8%$101/sqft |
Source: Allison James Estates & Homes #PG8592553 Report a problem | ||
| 4/1/2015 | Sold | $327,356$64/sqft |
Source: Public Record Report a problem | ||
Public tax history
| Year | Property taxes | Tax assessment |
|---|---|---|
| 2025 | $10,047 +36.6% | $715,400 +8.1% |
| 2024 | $7,357 +8.9% | $661,567 +8.9% |
| 2023 | $6,758 +9.7% | $607,733 +9.7% |
| 2022 | $6,159 +2.2% | $553,900 +2.2% |
| 2021 | $6,026 +2.3% | $541,900 +2.3% |
| 2020 | $5,892 -21.6% | $529,900 +4.8% |
| 2019 | $7,514 | $505,667 |
| 2018 | $7,514 +2.5% | $505,667 +2.5% |
| 2017 | $7,332 +11.9% | $493,433 +2.5% |
| 2016 | $6,550 | $481,200 +3.4% |
| 2015 | $6,550 | $465,300 +3.5% |
| 2014 | $6,550 | $449,400 +3.7% |
| 2013 | -- | $433,500 |
| 2012 | -- | $433,500 |
| 2011 | -- | $433,500 -39.9% |
| 2010 | -- | $721,770 +11.6% |
| 2009 | -- | $646,872 +13.1% |
| 2008 | -- | $571,976 +4000.2% |
| 2007 | -- | $13,950 +3.1% |
| 2006 | -- | $13,532 +3.2% |
| 2005 | -- | $13,116 |
Find assessor info on the county website
Neighborhood: 20705
Nearby homes
- $753,600-- bd2 ba3.1k sqft4703 River Creek Ter, Beltsville, MD 20705Off Market
- $698,300-- bd2 ba2.8k sqft13108 Crossview Ct, Beltsville, MD 20705Off Market
- $771,4004 bd2 ba3.4k sqft13112 Crossview Ct, Beltsville, MD 20705Off Market
- $783,0004 bd4 ba3.8k sqft4705 River Creek Ter, Beltsville, MD 20705Sold
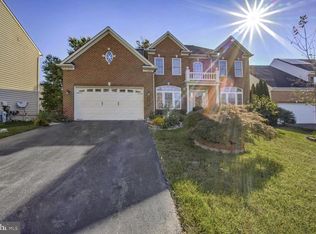
- $827,3004 bd4 ba5.3k sqft4701 River Creek Ter, Beltsville, MD 20705Off Market
- $814,7004 bd3 ba3.9k sqft13106 Crossview Ct, Beltsville, MD 20705Off Market
- $769,7004 bd3 ba3.5k sqft4707 River Creek Ter, Beltsville, MD 20705Off Market
- $597,800-- bd2 ba2k sqft13114 Crossview Ct, Beltsville, MD 20705Off Market
Nearby schools
GreatSchools rating
- 3/10Vansville Elementary SchoolGrades: PK-5Distance: 2.7 mi
- 3/10Martin Luther King Jr. Middle SchoolGrades: 6-8Distance: 1.5 mi
- 2/10High Point High SchoolGrades: 9-12Distance: 2.2 mi
Schools provided by the listing agent
- Elementary: Vansville
- District: Prince George's County Public Schools
Source: Bright MLS. This data may not be complete. We recommend contacting the local school district to confirm school assignments for this home.
Get a cash offer in 3 minutes
Find out how much your home could sell for in as little as 3 minutes with a no-obligation cash offer.
Estimated market value
$851,000
Get a cash offer in 3 minutes
Find out how much your home could sell for in as little as 3 minutes with a no-obligation cash offer.
Estimated market value
$851,000
- Maryland
- Prince Georges County
- Laurel
- 20705
- 13110 Crossview Ct
Nearby cities
Nearby zip codes
Other Laurel Topics
