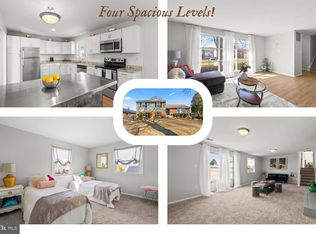
Snuggled in the peaceful and vibrant community of the Kettering, this captivating residence offers the perfect blend of comfort, convenience, and character. Set on a generous lot, this home provides a serene escape from the bustle of city life, while still being just moments away from the best that the area has to offer. As you step inside, you'll be greeted by a bright and inviting interior that boasts a thoughtful layout, ideal for modern living. The entry level living room is spacious offering an abundance of natural light, creating a warm and welcoming atmosphere for both relaxation and entertainment. The newly renovated kitchen features updated appliances and ample counter space, making meal preparation a joy and access to the deck. Retire to the upper level where you will find 2 generously sized bedrooms with a shared full bath and a master suite; this home provides a restful retreat for everyone. Retreat to the first lower level and you will find a 2nd family sitting area with a wood burning fireplace, a bonus sunroom, the 4th bedroom, the laundry area and a half bath. Escape to the 4th level and you will be surprised to find a 3rd sitting or play area, 2 cozy office spaces and storage. The expansive, fenced backyard is a true highlight, offering a peaceful outdoor sanctuary perfect for gardening, play, or simply unwinding. Whether hosting summer BBQs or enjoying a quiet evening under the stars, the possibilities are endless. PLUS off-street parking (4 cars comfortably) and a storage shed. Don’t miss out on the opportunity to make 13110 Eddingtonton Drive your new address - Schedule your showing today!
Sold for $575,000
$575,000
13110 Eddington Dr, Upper Marlboro, MD 20774
4beds
2,225sqft
Single Family Residence
Built in 1979
10,741 Square Feet Lot
$566,400 Zestimate®
$258/sqft
$3,423 Estimated rent
Home value
$566,400
$504,000 - $640,000
$3,423/mo
Zestimate® history
Owner options
List your home for rent
$3,423/mo
Rent Zestimate®
Find your next renter with Zillow Rental Manager. Plus, with online applications, you can quickly screen prospective tenants – for free.
$3,423/mo
Rent Zestimate®
Refinance and save
$3,816/mo
Est. payment
Refinancing to a lower rate could help reduce your monthly payments and save thousands over the life of the loan.
$3,816/mo
Est. payment
Explore your selling options
Work with a Zillow partner agent
Leverage their expertise and Zillow's premium Showcase listings to get your home seen by more buyers.
Get startedList with your own agent
Get your home in front of millions of buyers by listing it on Zillow.
Learn how to do itSell it yourself
Take full control of how buyers see your home on Zillow by listing For Sale by Owner (FSBO).
List your homeWhat's special
Wood burning fireplaceNewly renovated kitchenExpansive fenced backyardGenerous lotPeaceful outdoor sanctuaryBright and inviting interiorAbundance of natural light
Zillow last checked:
Listing updated:
Listed by:
NWABUEZE OKWODU 301-559-2872,
Samson Properties
Bought with:
Sergey Taksis, 0225269885
Long & Foster Real Estate, Inc.
Source: Bright MLS,MLS#: MDPG2141416
Facts & features
Interior
Bedrooms & bathrooms
- Bedrooms: 4
- Bathrooms: 3
- Full bathrooms: 2
- 1/2 bathrooms: 1
Rooms
- Room types: Family Room
Family room
- Features: Basement - Finished
- Level: Lower
Heating
- Forced Air, Electric
Cooling
- Central Air, Electric
Appliances
- Included: Microwave, Dishwasher, Disposal, Oven/Range - Electric, Refrigerator, Stainless Steel Appliance(s), Washer, Dryer, Electric Water Heater
- Laundry: Washer In Unit, Dryer In Unit
Features
- Formal/Separate Dining Room, Kitchen - Gourmet, Kitchen Island, Pantry, Upgraded Countertops, Other, Family Room Off Kitchen, Dry Wall
- Flooring: Hardwood, Wood
- Basement: Finished
- Number of fireplaces: 1
- Fireplace features: Brick, Wood Burning
Interior area
- Total structure area: 2,875
- Total interior livable area: 2,225 sqft
- Finished area above ground: 2,225
- Finished area below ground: 0
Property
Parking
- Total spaces: 4
- Parking features: Concrete, Attached Carport
- Carport spaces: 4
- Has uncovered spaces: Yes
Accessibility
- Accessibility features: None
Features
- Levels: Multi/Split,Four
- Stories: 4
- Pool features: None
- Has view: Yes
- View description: Garden, Street
Lot
- Size: 10,741 Square Feet
Details
- Additional structures: Above Grade, Below Grade
- Parcel number: 17070783027
- Zoning: RSF95
- Special conditions: Standard
Construction
Type & style
- Home type: SingleFamily
- Property subtype: Single Family Residence
Materials
- Brick
- Foundation: Concrete Perimeter
- Roof: Shingle
Condition
- Excellent
- New construction: No
- Year built: 1979
- Major remodel year: 2021
Utilities & green energy
- Sewer: Public Sewer
- Water: Public
Community & HOA
Community
- Subdivision: Kettering
HOA
- Has HOA: Yes
- HOA fee: $175 annually
- HOA name: MAREDITH MANAGEMENT
Location
- Region: Upper Marlboro
Financial & listing details
- Price per square foot: $258/sqft
- Tax assessed value: $413,700
- Annual tax amount: $6,147
- Date on market: 2/20/2025
- Listing agreement: Exclusive Right To Sell
- Listing terms: Cash,Conventional,FHA,VA Loan
- Ownership: Fee Simple
Price history
| Date | Event | Price |
|---|---|---|
| 3/28/2025 | Sold | $575,000$258/sqft |
Source:  Bright MLS #MDPG2141416 Report a problem Bright MLS #MDPG2141416 Report a problem | ||
| 2/27/2025 | Contingent | $575,000$258/sqft |
Source: Bright MLS #MDPG2141416 Report a problem | ||
| 2/20/2025 | Listed for sale | $575,000+57.5%$258/sqft |
Source: Bright MLS #MDPG2141416 Report a problem | ||
| 3/8/2017 | Sold | $365,000+69.8%$164/sqft |
Source: Public Record Report a problem | ||
| 8/10/2016 | Sold | $215,000+7.5%$97/sqft |
Source: Public Record Report a problem | ||
| 6/19/2016 | Listed for sale | $200,000$90/sqft |
Source: Realty Pros #PG9691569 Report a problem | ||
Public tax history
| Year | Property taxes | Tax assessment |
|---|---|---|
| 2025 | $6,950 +51.1% | $440,800 +6.6% |
| 2024 | $4,600 +7% | $413,700 +7% |
| 2023 | $4,299 +7.5% | $386,600 +7.5% |
| 2022 | $3,998 +6.3% | $359,500 +6.3% |
| 2021 | $3,762 +6.7% | $338,267 +6.7% |
| 2020 | $3,525 -14.5% | $317,033 +14.3% |
| 2019 | $4,123 | $277,433 |
| 2018 | $4,123 -5.9% | $277,433 +7.1% |
| 2017 | $4,383 +0.6% | $259,067 +7.6% |
| 2016 | $4,358 | $240,700 |
| 2015 | $4,358 | $240,700 |
| 2014 | $4,358 | $240,700 -5.8% |
| 2013 | -- | $255,400 |
| 2012 | -- | $255,400 |
| 2011 | -- | $255,400 -31.4% |
| 2010 | -- | $372,270 +10.3% |
| 2009 | -- | $337,566 +11.5% |
| 2008 | -- | $302,863 +12.9% |
| 2007 | -- | $268,160 +13.7% |
| 2006 | -- | $235,922 +15.8% |
| 2005 | -- | $203,686 +18.8% |
| 2004 | -- | $171,450 |
| 2003 | -- | $171,450 +5.9% |
| 2002 | -- | $161,910 +13.4% |
| 2001 | -- | $142,830 |
Find assessor info on the county website
Neighborhood: Kettering
Nearby homes
- $452,500-- bd2 ba2.1k sqft13114 Eddington Dr, Upper Marlboro, MD 20774Off Market
- $500,0004 bd3 ba2.4k sqft13106 Eddington Dr, Upper Marlboro, MD 20774Sold
- $542,400-- bd2 ba2.4k sqft13107 Yorkton St, Upper Marlboro, MD 20774Off Market
- $528,4004 bd3 ba2.6k sqft13104 Eddington Dr, Upper Marlboro, MD 20774Off Market
- $446,900-- bd2 ba2.2k sqft13116 Eddington Dr, Upper Marlboro, MD 20774Off Market
- $462,500-- bd2 ba2.2k sqft13113 Eddington Dr, Upper Marlboro, MD 20774Off Market
- $466,800-- bd2 ba2.5k sqft13111 Eddington Dr, Upper Marlboro, MD 20774Off Market
- $490,200-- bd2 ba2k sqft13105 Yorkton St, Upper Marlboro, MD 20774Off Market
Nearby schools
GreatSchools rating
- 5/10Perrywood Elementary SchoolGrades: K-5Distance: 0.5 mi
- 6/10Kettering Middle SchoolGrades: 6-8Distance: 1.9 mi
- 4/10Largo High SchoolGrades: 9-12Distance: 2.3 mi
Schools provided by the listing agent
- Elementary: Perrywood
- Middle: Kettering
- High: Largo
- District: Prince George's County Public Schools
Source: Bright MLS. This data may not be complete. We recommend contacting the local school district to confirm school assignments for this home.
Get a cash offer in 3 minutes
Find out how much your home could sell for in as little as 3 minutes with a no-obligation cash offer.
Estimated market value
$566,400
Get a cash offer in 3 minutes
Find out how much your home could sell for in as little as 3 minutes with a no-obligation cash offer.
Estimated market value
$566,400
- Maryland
- Prince Georges County
- Upper Marlboro
- 20774
- Kettering
- 13110 Eddington Dr
Nearby cities
Nearby neighborhoods
Nearby zip codes
Other Upper Marlboro Topics
