Skip main navigation
Off market
  • $751,000

    13110 Halsell Dr, Austin, TX 78732

    4beds
    3,334sqft
    SingleFamily
    Built in 2000
    8,873 Square Feet Lot
    $751,000 Zestimate®
    $225/sqft
    $4,070 Estimated rent

    Home value

    $751,000

    $706,000 - $804,000

    $4,070/mo

    Zestimate® history
    Loading
    Loading...

    Owner options

    List your home for rent

    $4,070/mo

    Rent Zestimate®

    Find your next renter with Zillow Rental Manager. Plus, with online applications, you can quickly screen prospective tenants – for free.

    Learn more

    $4,070/mo

    Rent Zestimate®

    Refinance and save

    $5,018/mo

    Est. payment

    Refinancing to a lower rate could help reduce your monthly payments and save thousands over the life of the loan.

    See today's rates

    $5,018/mo

    Est. payment

    Explore your selling options

    Work with a Zillow partner agent

    Leverage their expertise and Zillow's premium Showcase listings to get your home seen by more buyers.

    Get started

    List with your own agent

    Get your home in front of millions of buyers by listing it on Zillow.

    Learn how to do it

    Sell it yourself

    Take full control of how buyers see your home on Zillow by listing For Sale by Owner (FSBO).

    List your home

    What's special

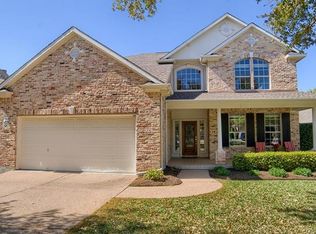
    Extremely private lot on amazing cul-de-sac street. Super shady, live oak filled backyard with 3 patios including a large covered patio and hot tub that does convey. East facing backyard with no hot sun in evening! Stunning large oaks cover the backyard oasis with gorgeous flagstone patio. Tree filled yard has treehouse feel inside. Light kitchen with recent updates including granite and white cabinets with SS appliances. Enormous gameroom up with built-ins and Jack and Jill bath. Oversized bedrooms with large closets. Real wood floors in den area with recently upgraded fireplace. Large front porch is the perfect place to relax after a long day or wonderful place to enjoy your morning coffee. Come see what Steiner Ranch living is all about! Highly rated Leander ISD schools and magnificent hill country views, nestled between Lake Austin and Lake Travis. Steiner Ranch is the gateway to the Texas Hill Country and one of the most beautiful neighborhoods in all of Austin.

    This property is off market, which means it's not currently listed for sale or rent on Zillow. This may be different from what's available on other websites or public sources.

    Facts & features

    Interior

    Bedrooms & bathrooms
    • Bedrooms: 4
    • Bathrooms: 3
    • Full bathrooms: 3
    • Main level bedrooms: 2
    Heating
    • Forced air, Electric, Gas
    Cooling
    • Central
    Appliances
    • Included: Dishwasher, Garbage disposal, Microwave
    • Laundry: Washer Hookup, Electric Dryer Hookup, Gas Dryer Hookup
    Features
    • Breakfast Bar, Kitchen Island, Double Vanity, Walk-In Closet(s), Soaking Tub, In-Law Floorplan, Wired for Sound, Open Floorplan, Multiple Living Areas
    • Flooring: Tile, Carpet, Hardwood
    • Has fireplace: Yes
    Interior area
    • Total interior livable area: 3,334 sqft

    Property

    Parking
    • Total spaces: 2
    • Parking features: Garage - Attached
    Features
    • Patio & porch: Deck, Patio, Covered
    • Exterior features: Brick
    • Has spa: Yes
    Lot
    • Size: 8,873 sqft
    • Features: Level, Cul-de-Sac, Private, Many Trees, Back Yard, Front Yard, Sprinkler - Automatic
    • Residential vegetation: Trees-Medium (20 Ft - 40 Ft), Trees-Large (Over 40 Ft)
    Details
    • Parcel number: 457159

    Construction

    Type & style
    • Home type: SingleFamily
    Materials
    • Foundation: Slab
    • Roof: Composition
    Condition
    • Year built: 2000

    Utilities & green energy

    • Utilities for property: Electricity Available, Natural Gas Available, Phone Available, Water Connected

    Community & neighborhood

    Security
    • Security features: Fire Alarm, Smoke Detector(s), Security System Owned
    Location
    • Region: Austin

    HOA & financial

    HOA
    • Has HOA: Yes
    • HOA fee: $67 monthly

    Other

    Other facts
    • Flooring: Wood, Carpet, Tile
    • Appliances: Dishwasher, Disposal, Gas Cooktop, Double Oven, Convection Oven, Microwave, Self Cleaning Oven, Built-In Oven(s), Vented Exhaust Fan
    • AssociationYN: true
    • GarageYN: true
    • AttachedGarageYN: true
    • SpaYN: true
    • HeatingYN: true
    • PatioAndPorchFeatures: Deck, Patio, Covered
    • CoolingYN: true
    • Heating: Natural Gas, Central
    • Utilities: Electricity Available, Natural Gas Available, Phone Available, Water Connected
    • FireplacesTotal: 1
    • CommunityFeatures: Playground, Pool, Tennis Court(s), Clubhouse, Picnic Area, Park, Kitchen Facilities, Walk/Bike/Hike/Jog Trail(s
    • Roof: Composition
    • LotFeatures: Level, Cul-de-Sac, Private, Many Trees, Back Yard, Front Yard, Sprinkler - Automatic
    • InteriorFeatures: Breakfast Bar, Kitchen Island, Double Vanity, Walk-In Closet(s), Soaking Tub, In-Law Floorplan, Wired for Sound, Open Floorplan, Multiple Living Areas
    • ElectricOnPropertyYN: True
    • FarmLandAreaUnits: Square Feet
    • ParkingFeatures: Attached, Garage, Garage Door Opener
    • ConstructionMaterials: Brick Veneer
    • Cooling: Central Air, Electric
    • OpenParkingYN: true
    • LaundryFeatures: Washer Hookup, Electric Dryer Hookup, Gas Dryer Hookup
    • SecurityFeatures: Fire Alarm, Smoke Detector(s), Security System Owned
    • ExteriorFeatures: Lighting, Gutters Full
    • MainLevelBedrooms: 2
    • LivingAreaSource: Public Records
    • DirectionFaces: NW
    • YearBuiltSource: Public Records
    • View: Trees/Woods
    • MlsStatus: ACTIVE UNDER CONTRACT
    • Vegetation: Trees-Medium (20 Ft - 40 Ft), Trees-Large (Over 40 Ft)
    • DistanceToWaterComments: In Subdivision

    Price history

    DateEventPrice
    11/13/2020Sold--
    Source: Agent Provided Report a problem
    10/14/2020Pending sale$584,900$175/sqft
    Source: HD Realty Team #9398739 Report a problem
    10/9/2020Listed for sale$584,900$175/sqft
    Source: HD Realty Team #9398739 Report a problem
    3/8/2004Sold--
    Source: Agent Provided Report a problem

    Public tax history

    YearProperty taxesTax assessment
    2025$12,126 -5.7%$731,904 -3.5%
    2024$12,856 +9.7%$758,687 +8.8%
    2023$11,715 -5.2%$697,021 +10%
    2022$12,354 $633,655 +10%
    2021-- $576,050 +31.6%
    2020$9,944 -3.2%$437,600 -2.7%
    2019$10,270 -6.3%$449,663 -3.4%
    2018$10,959 $465,641 +0.4%
    2017$10,959 +16.9%$463,614 +9.4%
    2016$9,372 $423,665 +6.4%
    2015$9,372 $398,268 +10%
    2014$9,372 $362,062 +10%
    2013-- $329,147 -1.7%
    2012-- $334,992 +5%
    2011-- $318,897 -11.6%
    2010-- $360,593 -6.8%
    2009-- $386,809 +3.1%
    2008-- $375,106 +9.8%
    2007-- $341,735 +10%
    2006-- $310,668 +5.1%
    2005-- $295,664 -15.1%
    2002$4,089 $348,194

    Find assessor info on the county website

    Neighborhood: Steiner Ranch

    Nearby schools

    GreatSchools rating
    Schools provided by the listing agent
    • Elementary: Steiner Ranch
    • Middle: Canyon Ridge
    • High: Vandegrift
    • District: Leander ISD

    Source: The MLS. This data may not be complete. We recommend contacting the local school district to confirm school assignments for this home.

    Get a cash offer in 3 minutes
    Find out how much your home could sell for in as little as 3 minutes with a no-obligation cash offer.
    Estimated market value
    $751,000
    Get a cash offer in 3 minutes
    Find out how much your home could sell for in as little as 3 minutes with a no-obligation cash offer.
    Estimated market value
    $751,000