Skip main navigation
Off market
  • $543,400

    13110 Jonus Blvd, Fort Wayne, IN 46845

    4beds
    3,930sqft
    SingleFamily
    Built in 2002
    0.34 Acres Lot
    $543,400 Zestimate®
    $138/sqft
    $3,261 Estimated rent

    Home value

    $543,400

    $516,000 - $571,000

    $3,261/mo

    Zestimate® history
    Loading
    Loading...

    Owner options

    List your home for rent

    $3,261/mo

    Rent Zestimate®

    Find your next renter with Zillow Rental Manager. Plus, with online applications, you can quickly screen prospective tenants – for free.

    Learn more

    $3,261/mo

    Rent Zestimate®

    Refinance and save

    $3,299/mo

    Est. payment

    Refinancing to a lower rate could help reduce your monthly payments and save thousands over the life of the loan.

    See today's rates

    $3,299/mo

    Est. payment

    Explore your selling options

    Work with a Zillow partner agent

    Leverage their expertise and Zillow's premium Showcase listings to get your home seen by more buyers.

    Get started

    List with your own agent

    Get your home in front of millions of buyers by listing it on Zillow.

    Learn how to do it

    Sell it yourself

    Take full control of how buyers see your home on Zillow by listing For Sale by Owner (FSBO).

    List your home

    What's special

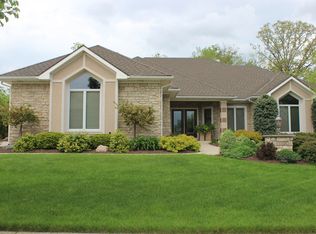
    Stunning 4 bedroom, 4 bath, 3900+ fin. sq. ft. home set on 1/3 acre lot in desirable Hawthorne Park. An inviting covered front porch w/transom entry door welcomes you to an open floor plan. Columns define the Dining room area w/crown molding & gently arched alcove ideal for buffet or serving table. Beveled glass French doors to Den/home office featuring a tray ceiling. Great room is highlighted by a soaring vaulted ceiling, built-ins flank the gas log fireplace, plus huge double stacked windows for natural lighting. Spacious eat-in kitchen is loaded with extras: gorgeous cherry cabinetry, wine rack, pendant highlighted island w/open shelving, an art niche, granite countertops, under mount sink, tiled backsplash, large pantry, plus sunny window over the sink for backyard views. Dream laundry room is equipped with cabinetry, hanging bar, sink, folding counter & handy laundry chute. Easy care ceramic tile flooring in kitchen, entryway, laundry, hallway & all bathrooms. Granite in 3 baths. Retreat upstairs to the master suite offering a tray ceiling w/rope lighting, a deep walk-in closet, and private en-suite bath has twin sink vanity, tile surround jetted tub, a separate shower & convenient linen cabinet. 3 additional bedrooms are furnished w/walk-in closets & ceiling fans, plus a 2nd full bath w/twin sinks complete this floor. The finished daylight basement ensures there is plenty of room for friends & family gatherings; a family room, rec room & convenient half bath. Newly finished bonus room perfect for an exercise or craft room. An expansive tiered deck extends your living & entertaining space. 3 car garage adds storage & flexibility, plus a practical service door. Pride in ownership shines throughout this outstanding home. Close to walking trails. Students will attend award winning Carroll schools.

    This property is off market, which means it's not currently listed for sale or rent on Zillow. This may be different from what's available on other websites or public sources.

    Facts & features

    Interior

    Bedrooms & bathrooms
    • Bedrooms: 4
    • Bathrooms: 4
    • Full bathrooms: 2
    • 1/2 bathrooms: 2
    Heating
    • Other
    Cooling
    • Central
    Appliances
    • Included: Dishwasher, Garbage disposal, Microwave
    Features
    • Has fireplace: Yes
    • Fireplace features: Electric
    Interior area
    • Total interior livable area: 3,930 sqft

    Property

    Parking
    • Parking features: Garage - Attached
    Lot
    • Size: 0.34 Acres
    Details
    • Parcel number: 020225127004000057

    Construction

    Type & style
    • Home type: SingleFamily
    Materials
    • masonry
    • Roof: Asphalt
    Condition
    • Year built: 2002

    Community & neighborhood

    Location
    • Region: Fort Wayne

    HOA & financial

    HOA
    • Has HOA: Yes
    • HOA fee: $20 monthly

    Other

    Other facts
    • central_air_desc: Central A/C
    • roof_types: Unknown
    • architectural_style: Other
    • has_ceiling_fan_fl: Y
    • taxes_annual: 2451
    • grade_school: Cedar Canyon
    • heating_desc: Fireplace,Forced Air, Natural Gas
    • original_listhub_key: 3yd-FWAARIN-201832343

    Price history

    DateEventPrice
    10/11/2018Sold$360,000-2%$92/sqft
    Source: Agent Provided Report a problem
    8/10/2018Price change$367,500-2%$94/sqft
    Source: Keller Williams Fort Wayne #201832343 Report a problem
    7/21/2018Listed for sale$374,900$95/sqft
    Source: Keller Williams Fort Wayne #201832343 Report a problem

    Public tax history

    YearProperty taxesTax assessment
    2025$3,766 +6.3%$477,900 +0.9%
    2024$3,544 +11.2%$473,500 +5.2%
    2023$3,187 +4.3%$450,100 +11.9%
    2022$3,056 +4.2%$402,200 +10.4%
    2021$2,931 -2.7%$364,200 +6.5%
    2020$3,014 +24.3%$341,900 +0.4%
    2019$2,425 -1.1%$340,400 +21.9%
    2018$2,451 -4.1%$279,200 +3.9%
    2017$2,556 -5.6%$268,800 -0.8%
    2016$2,707 +6.5%$271,100 +6.6%
    2014$2,542 -1.9%$254,200 -1.9%
    2013$2,592 -2.9%$259,200 -2.9%
    2011$2,669 $266,900 +4.3%
    2010-- $256,000 -4.9%
    2007-- $269,200 +10%
    2005-- $244,700
    2004-- $244,700

    Find assessor info on the county website

    Neighborhood: 46845

    Nearby schools

    GreatSchools rating
    Schools provided by the listing agent
    • Elementary: Cedar Canyon
    • Middle: Maple Creek
    • High: Carroll
    • District: Northwest Allen County

    Source: The MLS. This data may not be complete. We recommend contacting the local school district to confirm school assignments for this home.

    Get pre-qualified for a loan
    At Zillow Home Loans, we can pre-qualify you in as little as 5 minutes with no impact to your credit score.

    An equal housing lender. NMLS #10287.

    Sell for more on Zillow
    Get a Zillow Showcase℠ listing at no additional cost and you could sell for .
    $543,400
    2% more
    +$10,868
    With Zillow Showcase(estimated)
    $554,268