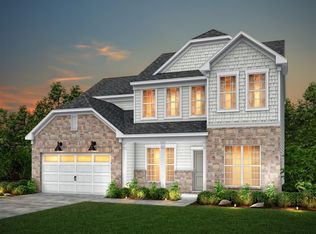
BEST LOT IN PARKSIDE CROSSING! Why wait to build when this move-in-ready home is Ready Now and offers so many of today's highly desirable upgrades. Including a Bright, open layout with excellent flow, generous natural light, and well-appointed living spaces designed for everyday comfort and easy entertaining. The main level features a spacious open living area, updated flooring, and a Gourmet Kitchen with Plenty of Cabinets, breakfast area, and direct access to the Outdoor Living and Rear Yard. The second Level Features a Generous Sized Primary Bedroom with two Walk-in Closets, an Oversized Shower and a separate Garden Tub. The secondary bedrooms offer flexibility for guests, work-from-home, or hobbies. The Loft is perfect for the Homework station, Office or casual living area. Outside, Premium yard with a plethora of room to personalize it. The community provides quick access to local amenities, shopping, dining, and major corridors for an easy commute. Close to Charlotte Douglas International Airport.
Special Financing Opportunity!!!
This home includes an Assumable VA mortgage at a 5.5% interest rate! Contact the listing agent for eligibility requirements and assumption details.
A strong combination of location, layout, and financing flexibility makes this property a standout option in today’s market.
Closed
Zestimate®
$705,000
13110 Petrel Pl, Charlotte, NC 28278
5beds
3,493sqft
Single Family Residence
Built in 2022
0.33 Acres Lot
$705,000 Zestimate®
$202/sqft
$4,196 Estimated rent
Home value
$705,000
$663,000 - $747,000
$4,196/mo
Zestimate® history
Owner options
List your home for rent
$4,196/mo
Rent Zestimate®
Find your next renter with Zillow Rental Manager. Plus, with online applications, you can quickly screen prospective tenants – for free.
$4,196/mo
Rent Zestimate®
Refinance and save
$4,523/mo
Est. payment
Refinancing to a lower rate could help reduce your monthly payments and save thousands over the life of the loan.
$4,523/mo
Est. payment
Explore your selling options
Work with a Zillow partner agent
Leverage their expertise and Zillow's premium Showcase listings to get your home seen by more buyers.
Get startedList with your own agent
Get your home in front of millions of buyers by listing it on Zillow.
Learn how to do itSell it yourself
Take full control of how buyers see your home on Zillow by listing For Sale by Owner (FSBO).
List your homeWhat's special
Gourmet kitchenExcellent flowOversized showerBreakfast areaWell-appointed living spacesGenerous natural lightGenerous sized primary bedroom
Zillow last checked:
Listing updated:
Listed by:
Rodney Jones rodneysellscharlotte@gmail.com,
ProStead Realty
Bought with:
Mary Walker
Keller Williams Ballantyne Area
Source: Canopy MLS as distributed by MLS GRID,MLS#: 4369224
Facts & features
Interior
Bedrooms & bathrooms
- Bedrooms: 5
- Bathrooms: 5
- Full bathrooms: 4
- 1/2 bathrooms: 1
- Main level bedrooms: 1
Primary bedroom
- Level: Upper
Bedroom s
- Level: Main
Bedroom s
- Level: Upper
Bedroom s
- Level: Upper
Bedroom s
- Level: Upper
Bathroom full
- Level: Main
Bathroom full
- Level: Upper
Bathroom full
- Level: Upper
Bathroom full
- Level: Upper
Breakfast
- Level: Main
Dining room
- Level: Main
Kitchen
- Level: Main
Laundry
- Level: Upper
Living room
- Level: Main
Loft
- Level: Upper
Office
- Level: Main
Heating
- Natural Gas
Cooling
- Central Air
Appliances
- Included: Convection Oven, Dishwasher, Disposal, Dryer, Exhaust Fan, Exhaust Hood, Gas Cooktop, Ice Maker, Microwave, Oven, Refrigerator with Ice Maker, Self Cleaning Oven, Tankless Water Heater, Wall Oven, Washer
- Laundry: Gas Dryer Hookup, In Hall, Laundry Room, Washer Hookup
Features
- Drop Zone, Soaking Tub, Kitchen Island, Open Floorplan, Pantry, Walk-In Closet(s), Walk-In Pantry
- Flooring: Carpet, Tile, Vinyl
- Doors: French Doors
- Has basement: No
- Attic: Pull Down Stairs
- Fireplace features: Family Room, Gas, Gas Vented, Great Room
Interior area
- Total structure area: 3,493
- Total interior livable area: 3,493 sqft
- Finished area above ground: 3,493
- Finished area below ground: 0
Property
Parking
- Total spaces: 2
- Parking features: Driveway, Attached Garage, Garage Door Opener, Garage Faces Front, Keypad Entry, Garage on Main Level
- Attached garage spaces: 2
- Has uncovered spaces: Yes
Features
- Levels: Two
- Stories: 2
- Patio & porch: Covered, Front Porch, Patio, Rear Porch, Screened
- Exterior features: Storage
- Pool features: Community
- Fencing: Back Yard
Lot
- Size: 0.33 Acres
- Features: Corner Lot
Details
- Additional structures: Shed(s)
- Parcel number: 19906301
- Zoning: MX-3
- Special conditions: Third Party Approval,None
- Other equipment: Network Ready
Construction
Type & style
- Home type: SingleFamily
- Architectural style: Transitional
- Property subtype: Single Family Residence
Materials
- Fiber Cement, Shingle/Shake
- Foundation: Slab
Condition
- New construction: No
- Year built: 2022
Details
- Builder model: Riverton
- Builder name: Pulte
Utilities & green energy
- Sewer: Public Sewer
- Water: City
- Utilities for property: Cable Available, Cable Connected, Electricity Connected, Underground Utilities, Wired Internet Available
Community & HOA
Community
- Features: Clubhouse, Dog Park, Playground, Pond, Sidewalks, Street Lights
- Security: Carbon Monoxide Detector(s), Security System, Smoke Detector(s)
- Subdivision: Parkside Crossing
HOA
- Has HOA: Yes
- HOA fee: $300 quarterly
- HOA name: Cusick Commuity Management
- HOA phone: 704-544-7779
Location
- Region: Charlotte
Financial & listing details
- Price per square foot: $202/sqft
- Tax assessed value: $616,400
- Annual tax amount: $4,556
- Date on market: 4/24/2026
- Cumulative days on market: 31 days
- Listing terms: Assumable,Cash,Conventional,FHA,VA Loan
- Exclusions: Televisions and Brackets do not convey
- Electric utility on property: Yes
- Road surface type: Concrete, Paved
Price history
| Date | Event | Price |
|---|---|---|
| 6/29/2026 | Sold | $705,000-0.7%$202/sqft |
Source:  Canopy MLS as distributed by MLS GRID #4369224 Report a problem Canopy MLS as distributed by MLS GRID #4369224 Report a problem | ||
| 6/17/2026 | Pending sale | $709,900$203/sqft |
Source: Canopy MLS as distributed by MLS GRID #4369224 Report a problem | ||
| 4/24/2026 | Listed for sale | $709,900+8.5%$203/sqft |
Source: Canopy MLS as distributed by MLS GRID #4369224 Report a problem | ||
| 1/31/2023 | Sold | $654,000-0.2%$187/sqft |
Source: Public Record Report a problem | ||
| 12/2/2022 | Price change | $655,614-3%$188/sqft |
Source:  Pulte Report a problem Pulte Report a problem | ||
| 11/28/2022 | Price change | $675,614+3.1%$193/sqft |
Source: Pulte Report a problem | ||
| 10/29/2022 | Price change | $655,614-1.5%$188/sqft |
Source: Pulte Report a problem | ||
| 10/19/2022 | Price change | $665,614-3.6%$191/sqft |
Source: Pulte Report a problem | ||
| 10/17/2022 | Price change | $690,614-0.3%$198/sqft |
Source: Pulte Report a problem | ||
| 10/5/2022 | Price change | $692,499+0.3%$198/sqft |
Source: Pulte Report a problem | ||
| 10/3/2022 | Listed for sale | $690,614$198/sqft |
Source: Pulte Report a problem | ||
Public tax history
| Year | Property taxes | Tax assessment |
|---|---|---|
| 2025 | $4,556 | $616,400 |
| 2024 | -- | $616,400 +1.7% |
| 2023 | -- | $606,100 |
Find assessor info on the county website
Neighborhood: 28278
Nearby homes
- $646,1004 bd4 ba2.8k sqft14016 Glaswick Dr #211, Charlotte, NC 28278Off Market

- $699,8004 bd4 ba3.1k sqft13106 Petrel Pl, Charlotte, NC 28278Off Market

- $688,8005 bd4 ba3.3k sqft13102 Petrel Pl, Charlotte, NC 28278Off Market

- $660,0005 bd4 ba2.8k sqft13111 Petrel Pl #207, Charlotte, NC 28278Off Market
- $657,5005 bd4 ba2.8k sqft13111 Petrel Pl, Charlotte, NC 28278Off Market
- $622,7004 bd4 ba2.8k sqft13107 Petrel Pl, Charlotte, NC 28278Off Market
- $629,5004 bd3 ba3.1k sqft13115 Petrel Pl, Charlotte, NC 28278Sold
- $3,4505 bd4 ba3.1k sqft13103 Petrel Pl, Charlotte, NC 28278For Rent
Nearby schools
GreatSchools rating
- 9/10Winget Park ElementaryGrades: PK-5Distance: 1.2 mi
- 2/10Southwest Middle SchoolGrades: 6-8Distance: 0.6 mi
- 6/10Palisades High SchoolGrades: 9-11Distance: 2.3 mi
Get a cash offer in 3 minutes
Find out how much your home could sell for in as little as 3 minutes with a no-obligation cash offer.
Estimated market value
$705,000
Get a cash offer in 3 minutes
Find out how much your home could sell for in as little as 3 minutes with a no-obligation cash offer.
Estimated market value
$705,000
- North Carolina
- Mecklenburg County
- Charlotte
- 28278
- 13110 Petrel Pl
Nearby cities
Nearby neighborhoods
Nearby zip codes
Other Charlotte Topics
