Skip main navigation
Off market
  • $343,000

    13110 Vitiano Ct, Fort Wayne, IN 46845

    3beds
    1,951sqft
    SingleFamily
    Built in 2004
    10,454 Square Feet Lot
    $343,000 Zestimate®
    $176/sqft
    $2,134 Estimated rent

    Home value

    $343,000

    $326,000 - $360,000

    $2,134/mo

    Zestimate® history
    Loading
    Loading...

    Owner options

    List your home for rent

    $2,134/mo

    Rent Zestimate®

    Find your next renter with Zillow Rental Manager. Plus, with online applications, you can quickly screen prospective tenants – for free.

    Learn more

    $2,134/mo

    Rent Zestimate®

    Refinance and save

    $2,127/mo

    Est. payment

    Refinancing to a lower rate could help reduce your monthly payments and save thousands over the life of the loan.

    See today's rates

    $2,127/mo

    Est. payment

    Explore your selling options

    Work with a Zillow partner agent

    Leverage their expertise and Zillow's premium Showcase listings to get your home seen by more buyers.

    Get started

    List with your own agent

    Get your home in front of millions of buyers by listing it on Zillow.

    Learn how to do it

    Sell it yourself

    Take full control of how buyers see your home on Zillow by listing For Sale by Owner (FSBO).

    List your home

    What's special

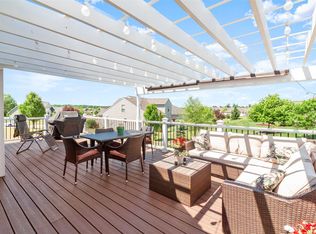
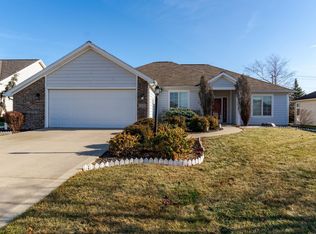
    Lancia Former Model WYNDHAM Split Bedroom Floor Plan. Designer Series. 10 Ft Ceiling Height in Great Room; WOW...new LAMINATE in Foyer, Dining Great Room & Hall- Just installed Feb 2019;, 11.5.18 New Master Carpet Installed; 9 Ft Ceilings in Rest of Home. 2013 Upgraded with STAINLESS STEEL Appliances & Cabinet Hardware- Refrigerator, Dishwasher, (Microwave & Smoothtop Range/Oven-new 2017), Washer & Dryer Stay also. Gourmet Kitchen Cherry Cabinets with Glass Front Lighted Cabinets, CORIAN Kitchen Counter tops, Walk-in Pantry, 2-way Gas Log Fireplace Between Hearth Room & Great Room. SPANISH LACE ceilings. Professional Landscape & Rear Patio Highlights a Great Entertaining Area! Built-in Sound System in Great Room, Kitchen, Master Bedroom, Bath & Garage. Master Has Trey Ceiling, Pocket Door to Bath, 6 Ft Vanity Double Sinks, Jet Tub, Separate Shower & 10x6 Walk-in Closet, Also Updated Lighting/Interior Door Hardware. 2018 Ceramic Tile in Hall Bath. Accent Ceiling Lighting in Dining Room. CERAMIC floors in Kitchen, Laundry, Utility Hall & Master Bath. 90% Furnace. 8x7 Laundry Room with Tub. a PAINT QUOTE - Buyer can select their preferred color! Mature Landscape & Flowering Trees Accent Front Elevation. Oversize 26x25 Garage. Seller to Provide Previous Survey. Avg Monthly Utilities-AEP $150, NIPSCO $48, City Utilities $75.

    This property is off market, which means it's not currently listed for sale or rent on Zillow. This may be different from what's available on other websites or public sources.
    Facts & features

    Interior

    Bedrooms & bathrooms
    • Bedrooms: 3
    • Bathrooms: 2
    • Full bathrooms: 2
    • Main level bathrooms: 2
    Heating
    • Forced air, Gas
    Cooling
    • Central
    Appliances
    • Included: Dishwasher, Microwave, Range / Oven
    • Laundry: Electric Dryer Hookup, Main Level
    Features
    • Breakfast Bar, Entrance Foyer, Tray Ceiling(s), Open Floorplan, Countertops-Solid Surf, Ceiling-9+, Split Br Floor Plan, Twin Sink Vanity, Utility Sink, Built-In Speaker System
    • Flooring: Hardwood
    • Windows: Window Treatments
    • Basement: None
    • Attic: Pull Down Stairs, Storage
    • Has fireplace: Yes
    • Fireplace features: Electric
    Interior area
    • Total interior livable area: 1,951 sqft
    • Finished area below ground: 0

    Property

    Parking
    • Total spaces: 2
    • Parking features: Garage - Attached
    Features
    • Exterior features: Vinyl, Brick
    Lot
    • Size: 10,454 Square Feet
    • Features: Corner Lot
    • Topography: Level
    Details
    • Parcel number: 020225226052000057
    • Zoning: R1 - Single Family Residential

    Construction

    Type & style
    • Home type: SingleFamily
    • Architectural style: Ranch, One Story
    Materials
    • masonry
    • Roof: Asphalt
    Condition
    • Year built: 2004

    Utilities & green energy

    • Sewer: Public Sewer
    • Water: City
    Green energy
    • Energy efficient items: HVAC

    Community & HOA

    HOA
    • Has HOA: Yes
    • HOA fee: $24 monthly
    Location
    • Region: Fort Wayne

    Financial & listing details

    • Price per square foot: $176/sqft
    • Tax assessed value: $298,400
    • Annual tax amount: $2,132

    Price history

    DateEventPrice
    5/10/2019Sold$224,000-3.8%$115/sqft
    Source: Agent Provided Report a problem
    3/9/2019Price change$232,900-1.3%$119/sqft
    Source: North Eastern Group Realty #201901197 Report a problem
    11/14/2018Price change$235,900-1.7%$121/sqft
    Source: North Eastern Group Realty #201843958 Report a problem
    9/28/2018Listed for sale$239,900+19.4%$123/sqft
    Source: North Eastern Group Realty #201843958 Report a problem
    8/21/2013Sold$201,000-1.9%$103/sqft
    Source: Agent Provided Report a problem
    7/12/2013Pending sale$204,900$105/sqft
    Source: North Eastern Group Realty, Inc #201306119 Report a problem
    6/27/2013Price change$204,900-2%$105/sqft
    Source: North Eastern Group Realty, Inc #201306119 Report a problem
    6/17/2013Price change$209,000-1.4%$107/sqft
    Source: North Eastern Group Realty, Inc #201306119 Report a problem
    6/4/2013Listed for sale$212,000+14%$109/sqft
    Source: North Eastern Group Realty, Inc #201306119 Report a problem
    11/11/2010Listing removed$185,900$95/sqft
    Source: RE/MAX Results (North) #201008627 Report a problem
    10/21/2010Price change$185,900-2.1%$95/sqft
    Source: RE/MAX Results (North) #201008627 Report a problem
    9/2/2010Price change$189,900-5%$97/sqft
    Source: RE/MAX Results (North) #201008627 Report a problem
    7/14/2010Listed for sale$199,900$102/sqft
    Source: RE/MAX Results #201008627 Report a problem

    Public tax history

    YearProperty taxesTax assessment
    2025$2,132 +3.7%$298,400 +3.3%
    2024$2,056 +13.5%$288,900 +2.7%
    2023$1,812 +7.5%$281,300 +12.5%
    2022$1,685 +5%$250,100 +12.1%
    2021$1,605 +2.7%$223,100 +6.4%
    2020$1,562 +2.5%$209,600 +4.6%
    2019$1,525 +5.2%$200,300 +4.5%
    2018$1,449 -2.5%$191,600 +8.3%
    2017$1,485 -6.6%$176,900 -0.8%
    2016$1,590 -0.4%$178,300 +1.7%
    2014$1,596 0%$175,400 +4.8%
    2013$1,597 -19.9%$167,400 -16%
    2011$1,992 $199,200 +3.1%
    2010-- $193,200 -1.6%
    2007-- $196,400 +5.3%
    2005-- $186,500
    Find assessor info on the county website

    Neighborhood: 46845

    Nearby schools

    GreatSchools rating
    Schools provided by the listing agent
    • Elementary: Cedar Canyon
    • Middle: Maple Creek
    • High: Carroll
    • District: Northwest Allen County

    Source: The MLS. This data may not be complete. We recommend contacting the local school district to confirm school assignments for this home.

    Get pre-qualified for a loan
    At Zillow Home Loans, we can pre-qualify you in as little as 5 minutes with no impact to your credit score.

    An equal housing lender. NMLS #10287.

    Sell for more on Zillow
    Get a Zillow Showcase℠ listing at no additional cost and you could sell for .
    $343,000
    2% more
    +$6,860
    With Zillow Showcase(estimated)
    $349,860