Skip main navigation
Off market
  • $1,215,500

    13110 Weathered Oak Ct, Herndon, VA 20171

    6beds
    5,810sqft
    SingleFamily
    Built in 1991
    0.26 Acres Lot
    $1,215,500 Zestimate®
    $209/sqft
    $5,664 Estimated rent

    Home value

    $1,215,500

    $1.15M - $1.28M

    $5,664/mo

    Zestimate® history
    Loading
    Loading...

    Owner options

    List your home for rent

    $5,664/mo

    Rent Zestimate®

    Find your next renter with Zillow Rental Manager. Plus, with online applications, you can quickly screen prospective tenants – for free.

    Learn more

    $5,664/mo

    Rent Zestimate®

    Refinance and save

    $7,663/mo

    Est. payment

    Refinancing to a lower rate could help reduce your monthly payments and save thousands over the life of the loan.

    See today's rates

    $7,663/mo

    Est. payment

    Explore your selling options

    Work with a Zillow partner agent

    Leverage their expertise and Zillow's premium Showcase listings to get your home seen by more buyers.

    Get started

    List with your own agent

    Get your home in front of millions of buyers by listing it on Zillow.

    Learn how to do it

    Sell it yourself

    Take full control of how buyers see your home on Zillow by listing For Sale by Owner (FSBO).

    List your home

    What's special

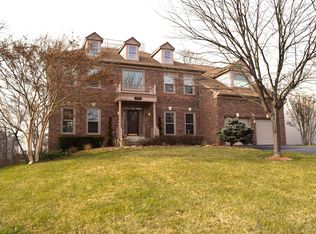
    Location!! Location!!! Location!!! Great opportunity to own this stately home of almost 6,000 SQFT, in Herndon/OakHill area 20171. **** Bring your BEST OFFER***** ***** Viewing By Appointment ONLY ************** Buyers or Buyers Agents must call or Text at 571-289-3739 or E-mail the Seller at moalam786@gmail.com at least 30 mins in advance and make an appointment before coming to see the house. Thank you ****Seller will offer 2.5% to the Buyers agent**** Great Schools: Herndon Floris Elementary, Carson Middle, & South Lakes High School This lovely property boasts a marvellous floor plan that includes a main level study, family room, and sunroom. The family room has a dramatic two-story fireplace wall. Huge arched windows fill the space with the light on the darkest day. The kitchen will host your largest gatherings, and there's a sunroom immediately adjacent that opens to the generous deck, which has stairs down to the brick patio. On the upper level, you'll find a landing overlooking the family room that opens the space well. The master suite includes a large sitting room and full bath with a shower and tub. Here you'll also find three large bedrooms and two additional full baths. The lower level will wow you with so much space for all your activities. There is a rec-room, bedroom, exercise room, and media/bonus room as well as a full bath! The rec-room walks out to a great yard that's adjacent to parkland! The neighborhood abuts Frying Pan Park, and there's an easement through the neighborhood to the Park. 6+ Bonus bedrooms, 4.5 Bathrooms. Recent upgrades: Fine Porcelain Tiles - Kitchen, Breakfast, Sunroom, Laundry and Pantry area- Spring 2020 Beautiful Backsplash in the kitchen and Pantry area. - Summer 2020 5 Brand new American Standards Toilets-Installed in late 2020 -High-end new Samsung Refrigerator -French door with Android screen display built-in -Summer 2020 -Master bedroom built-in walk-in closet - Summer 2020 - New High-end Landry Washer and Dryer -Summer 2020 -Gutter guards around the whole exterior of the house done early 2020 -Nest Thermostat system -Summer 2020 -Front lawn landscape - Large multicolor river rocks/stones throughout the front lawn and driveway area. - Summer 2020 * New Project: Dominion Energy approved new Gas line for our neighborhood- Work began March 1st, 2021 * If Buyer does not have an agent, Seller will contribute up to $5K towards Carpet & Painting OR * For Sale By Owner - Seller will offer up to 2.5% to the Buyers agent.

    This property is off market, which means it's not currently listed for sale or rent on Zillow. This may be different from what's available on other websites or public sources.
    Facts & features

    Interior

    Bedrooms & bathrooms
    • Bedrooms: 6
    • Bathrooms: 5
    • Full bathrooms: 4
    • 1/2 bathrooms: 1
    Heating
    • Forced air, Heat pump
    Cooling
    • Central
    Appliances
    • Included: Dishwasher, Dryer, Freezer, Microwave, Range / Oven, Refrigerator, Washer
    Features
    • Upgraded Countertops, Window Treatments, Wood Floors, Master Bath(s), Crown Moldings, Recessed Lighting, Chair Railings, Wood Stove, Wainscotting, CeilngFan(s), Kitchen - Table Space, Kitchen - Eat-In, Family Room Off Kitchen, Breakfast Area, Butlers Pantry, Formal/Separate Dining Room, Carpet, Walk-in Closet(s)
    • Flooring: Tile, Carpet, Hardwood
    • Basement: Partially finished
    • Has fireplace: Yes
    Interior area
    • Total interior livable area: 5,810 sqft

    Property

    Parking
    • Parking features: Garage - Attached, Off-street, On-street
    Features
    • Exterior features: Vinyl, Brick
    Lot
    • Size: 0.26 Acres
    Details
    • Parcel number: 0251140126

    Construction

    Type & style
    • Home type: SingleFamily
    • Architectural style: Colonial
    Materials
    • brick
    • Roof: Shake / Shingle
    Condition
    • Year built: 1991

    Community & HOA

    HOA
    • Has HOA: Yes
    • HOA fee: $40 monthly
    Location
    • Region: Herndon

    Financial & listing details

    • Price per square foot: $209/sqft
    • Tax assessed value: $995,890
    • Annual tax amount: $11,512

    Price history

    DateEventPrice
    4/16/2023Listing removed--
    Source: Bright MLS #VAFX1186084 Report a problem
    4/16/2021Sold$925,000$159/sqft
    Source: Public Record Report a problem
    3/19/2021Contingent$925,000$159/sqft
    Source: Bright MLS #VAFX1186084 Report a problem
    3/12/2021Price change$925,000-1.6%$159/sqft
    Source: Bright MLS #VAFX1186084 Report a problem
    3/11/2021Listed for sale$939,900+20.7%$162/sqft
    Source: Owner Report a problem
    7/18/2019Sold$779,000-0.1%$134/sqft
    Source: Public Record Report a problem
    6/8/2019Pending sale$779,900$134/sqft
    Source: Long & Foster Real Estate, Inc. #VAFX1068778 Report a problem
    6/8/2019Price change$779,900-2.5%$134/sqft
    Source: Long & Foster Real Estate, Inc. #VAFX1068778 Report a problem
    5/30/2019Listed for sale$799,900-14.4%$138/sqft
    Source: Long & Foster Real Estate, Inc. #VAFX1065884 Report a problem
    1/1/2015Sold$935,000$161/sqft
    Source: Long & Foster Broker Feed #VAFX266100_100 Report a problem
    5/2/2005Sold$935,000+46.1%$161/sqft
    Source: Public Record Report a problem
    2/19/2003Sold$640,000$110/sqft
    Source: Public Record Report a problem

    Public tax history

    YearProperty taxesTax assessment
    2025$11,512 +8.4%$995,890 +8.6%
    2024$10,620 -2%$916,700 -4.6%
    2023$10,839 +6.4%$960,500 +7.8%
    2022$10,185 $890,670 +5.2%
    2021-- $846,400 +2.5%
    2020$9,772 +4.9%$825,710 +4.9%
    2019$9,319 -2.1%$787,410 -2.1%
    2018$9,521 +5.9%$804,500 +3.9%
    2017$8,990 +0.2%$774,350 +0%
    2016$8,970 +6.6%$774,290 +2.7%
    2015$8,417 -2.5%$754,190 -2.7%
    2014$8,631 $775,160 +15.7%
    2013-- $669,980 -2.4%
    2012-- $686,740 +5.7%
    2011-- $649,770
    2010-- $649,770
    2009-- $649,770 -13.8%
    2008-- $753,970 -2.9%
    2007-- $776,360 +42.5%
    2003-- $544,995 +3%
    2002-- $529,120 +16%
    2001-- $456,140
    Find assessor info on the county website

    Neighborhood: 20171

    Nearby schools

    GreatSchools rating
    Schools provided by the listing agent
    • District: FAIRFAX COUNTY PUBLIC SCHOOLS

    Source: The MLS. This data may not be complete. We recommend contacting the local school district to confirm school assignments for this home.

    Get a cash offer in 3 minutes
    Find out how much your home could sell for in as little as 3 minutes with a no-obligation cash offer.
    Estimated market value
    $1,215,500
    Get a cash offer in 3 minutes
    Find out how much your home could sell for in as little as 3 minutes with a no-obligation cash offer.
    Estimated market value
    $1,215,500