Skip main navigation
Closed
  • $477,000

    13111 Bauer Dr N, Champlin, MN 55316

    2beds
    1,866sqft
    Single Family Residence
    Built in 2024
    9,881 Square Feet Lot
    $500,300 Zestimate®
    $256/sqft
    $3,001 Estimated rent

    Home value

    $500,300

    $475,000 - $525,000

    $3,001/mo

    Zestimate® history
    Loading
    Loading...

    Owner options

    List your home for rent

    $3,001/mo

    Rent Zestimate®

    Find your next renter with Zillow Rental Manager. Plus, with online applications, you can quickly screen prospective tenants – for free.

    Learn more

    $3,001/mo

    Rent Zestimate®

    Refinance and save

    $3,244/mo

    Est. payment

    Refinancing to a lower rate could help reduce your monthly payments and save thousands over the life of the loan.

    See today's rates

    $3,244/mo

    Est. payment

    Explore your selling options

    Work with a Zillow partner agent

    Leverage their expertise and Zillow's premium Showcase listings to get your home seen by more buyers.

    Get started

    List with your own agent

    Get your home in front of millions of buyers by listing it on Zillow.

    Learn how to do it

    Sell it yourself

    Take full control of how buyers see your home on Zillow by listing For Sale by Owner (FSBO).

    List your home

    What's special

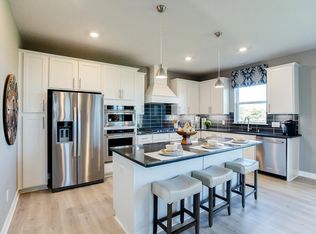
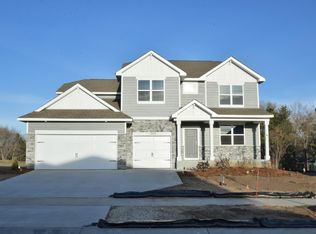
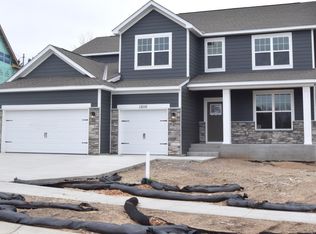
    Ask how you can receive a 6.25% 30 yr fixed mortgage rate! Gorgeous pond view homesite! Home ready NOW! Another new construction opportunity from D.R. Horton, America’s Builder. Welcome to our Clifton one-level home located within the very popular Oaks at Bauer Farms community in Champlin. This stunning floor plan is a slab on grade home with no interior or exterior stairs. Flex Room can be used as an office, another bedroom, crafting/hobby room, or however you want! Beautiful upgrades throughout the home including corner fireplace, quartz countertops and a 3rd stall garage. Huge patio for relaxing and entertaining! Smart home technology included and much more. Live where you feel like you are on vacation every day! Enjoy neighborhood park w/playground, pickleball courts, & gorgeous community pool! Close to hiking, biking, & running trails, parks, cross country skiing, sledding/tubing, & golf courses. Photos are of similar home.

    Zillow last checked:

    Listing updated:

    Listed by:

    Garrett Pennington 612-865-9961,

    D.R. Horton, Inc.

    Bought with:

    NON-RMLS

    Non-MLS

    Source: NorthstarMLS as distributed by MLS GRID,MLS#: 6485759MLS Logo

    Facts & features

    Interior

    Bedrooms & bathrooms
    • Bedrooms: 2
    • Bathrooms: 2
    • Full bathrooms: 1
    • 3/4 bathrooms: 1
    Bedroom
    • Level: Main
    • Area: 252 Square Feet
    • Dimensions: 18 x 14
    Bedroom 2
    • Level: Main
    • Area: 120 Square Feet
    • Dimensions: 12 x 10
    Dining room
    • Level: Main
    • Area: 180 Square Feet
    • Dimensions: 18 x 10
    Family room
    • Level: Main
    • Area: 306 Square Feet
    • Dimensions: 18 x 17
    Flex room
    • Level: Main
    • Area: 143 Square Feet
    • Dimensions: 13 x 11
    Foyer
    • Level: Main
    • Area: 105 Square Feet
    • Dimensions: 21 x 5
    Kitchen
    • Level: Main
    • Area: 190 Square Feet
    • Dimensions: 19 x 10
    Laundry
    • Level: Main
    • Area: 56 Square Feet
    • Dimensions: 8 x 7
    Other
    • Level: Main
    • Area: 25 Square Feet
    • Dimensions: 5 x 5
    Patio
    • Level: Main
    • Area: 162 Square Feet
    • Dimensions: 18 x 9
    Utility room
    • Level: Main
    • Area: 60 Square Feet
    • Dimensions: 10 x 6
    Walk in closet
    • Level: Main
    • Area: 130 Square Feet
    • Dimensions: 13 x 10
    Walk in closet
    • Level: Main
    • Area: 42 Square Feet
    • Dimensions: 7 x 6
    Heating
    • Forced Air
    Cooling
    • Central Air
    Appliances
    • Included: Air-To-Air Exchanger, Dishwasher, Disposal, ENERGY STAR Qualified Appliances, Exhaust Fan, Humidifier, Gas Water Heater, Microwave, Range, Stainless Steel Appliance(s)
    • Laundry: Electric Dryer Hookup, Laundry Room, Main Level, Sink, Washer Hookup
    Features
    • Has basement: No
    • Number of fireplaces: 1
    • Fireplace features: Family Room, Gas
    Interior area
    • Total structure area: 1,866
    • Total interior livable area: 1,866 sqft
    • Finished area above ground: 1,866
    • Finished area below ground: 0

    Property

    Parking
    • Total spaces: 3
    • Parking features: Attached, Asphalt, Garage Door Opener
    • Attached garage spaces: 3
    • Has uncovered spaces: Yes
    • Details: Garage Dimensions (31 x 22), Garage Door Height (7), Garage Door Width (16)
    Accessibility
    • Accessibility features: No Stairs External, No Stairs Internal
    Features
    • Levels: One
    • Stories: 1
    • Patio & porch: Covered, Patio, Porch, Rear Porch
    • Has private pool: Yes
    • Pool features: In Ground, Outdoor Pool, Shared
    Lot
    • Size: 9,881 Square Feet
    • Dimensions: 75 x 142 x 65 x 132
    • Features: Sod Included in Price
    Details
    • Foundation area: 1866
    • Parcel number: 2412022220101
    • Zoning description: Residential-Single Family

    Construction

    Type & style
    • Home type: SingleFamily
    • Property subtype: Single Family Residence
    Materials
    • Concrete, Frame
    • Foundation: Slab
    • Roof: Age 8 Years or Less,Architectural Shingle,Asphalt,Pitched
    Condition
    • New construction: Yes
    • Year built: 2024
    Details
    • Builder name: D.R. HORTON

    Utilities & green energy

    • Electric: Circuit Breakers, 200+ Amp Service
    • Gas: Natural Gas
    • Sewer: City Sewer/Connected
    • Water: City Water/Connected
    • Utilities for property: Underground Utilities

    Community & HOA

    Community
    • Subdivision: The Oaks at Bauer Farms
    HOA
    • Has HOA: Yes
    • Amenities included: Other
    • Services included: Hazard Insurance, Other, Professional Mgmt, Recreation Facility, Shared Amenities
    • HOA fee: $227 quarterly
    • HOA name: New Concepts Management Group
    • HOA phone: 952-259-1203
    Location
    • Region: Champlin

    Financial & listing details

    • Price per square foot: $256/sqft
    • Tax assessed value: $507,900
    • Annual tax amount: $5,982
    • Date on market: 2/8/2024
    • Cumulative days on market: 116 days
    • Date available: 03/29/2024
    • Road surface type: Paved

    Price history

    DateEventPrice
    6/26/2024Sold$477,000-1%$256/sqft
    Source: NorthstarMLS as distributed by MLS GRID #6485759 Report a problem
    6/3/2024Pending sale$481,990$258/sqft
    Source: NorthstarMLS as distributed by MLS GRID #6485759 Report a problem
    4/19/2024Price change$481,990-0.6%$258/sqft
    Source: NorthstarMLS as distributed by MLS GRID #6485759 Report a problem
    4/4/2024Price change$484,990-2%$260/sqft
    Source: NorthstarMLS as distributed by MLS GRID #6485759 Report a problem
    1/25/2024Price change$494,990-0.8%$265/sqft
    Source: NorthstarMLS as distributed by MLS GRID #6465131 Report a problem
    1/4/2024Price change$498,990-1.2%$267/sqft
    Source: DR Horton Report a problem
    12/15/2023Price change$504,990-1%$271/sqft
    Source: NorthstarMLS as distributed by MLS GRID #6465131 Report a problem
    12/1/2023Listed for sale$509,990-1.9%$273/sqft
    Source: NorthstarMLS as distributed by MLS GRID #6465131 Report a problem
    12/1/2023Listing removed--
    Source: NorthstarMLS as distributed by MLS GRID #6388903 Report a problem
    11/4/2023Price change$519,990-1%$279/sqft
    Source: NorthstarMLS as distributed by MLS GRID #6388903 Report a problem
    10/20/2023Price change$525,000-3.5%$281/sqft
    Source: NorthstarMLS as distributed by MLS GRID #6388903 Report a problem
    10/5/2023Price change$544,000-1.1%$292/sqft
    Source: NorthstarMLS as distributed by MLS GRID #6388903 Report a problem
    7/20/2023Price change$550,000+10.5%$295/sqft
    Source: NorthstarMLS as distributed by MLS GRID #6388903 Report a problem
    6/17/2023Listed for sale$497,710$267/sqft
    Source: NorthstarMLS as distributed by MLS GRID #6388903 Report a problem

    Public tax history

    YearProperty taxesTax assessment
    2025$5,982 +358.5%$507,900 +1.5%
    2024$1,305 +52.8%$500,500 +133.6%
    2023$854 $214,300
    Find assessor info on the county website

    Neighborhood: 55316

    Nearby schools

    GreatSchools rating
    Get a cash offer in 3 minutes
    Find out how much your home could sell for in as little as 3 minutes with a no-obligation cash offer.
    Estimated market value
    $500,300
    Get a cash offer in 3 minutes
    Find out how much your home could sell for in as little as 3 minutes with a no-obligation cash offer.
    Estimated market value
    $500,300