Sophisticated. Spacious. Stunning. Custom Built Home. Maintenace Free Ranch on Premium Lot with Southern Exposure Overlooking Vast Conservation Area. Custom Floorplan makes this home Extra Special. The Front Porch leads into a generously sized Foyer that compliments the open floorplan. Nine Foot Ceilings throughout. The Living Room is flooded with natural light and flows seamlessly into the Dining Room. The Kitchen features white cabinets, granite counters, premium appliances and more dining space that flows into a bay windowed alcove. The adjoining Family Room has a wood burning fireplace with a convenient gas starter. A perfect place to relax and read a book or host a Superbowl party. The Sunroom doubles the space while adding more sunlight and stunning views of every season. Sliding Doors here provide access to the custom paver and Lannon Stone Patio designed & installed by Scott Byron & Company. Back inside and off the Foyer is the Den with floor-to-ceiling / built-in bookcases perfect for a home office or library. All these spaces are connected by gorgeous wide plank wood flooring. The Primary Bedroom has a walk-in closet and a custom, sunny alcove sanctuary for sitting and relaxing. There is an En-Suite Bath with a shower and a separate soaking tub. The Second Bedroom also has an En-Suite Bath with oversized shower and a large vanity, a walk-in closet and great windows. Hidden strategically off the hallway, behind closed doors is a Laundry and Mudroom Space that provides access to the attached two car Garage. The Garage has built-in cabinets and shelves. This home offers Maintenace Free Living with lawn & snow services. Complemented by custom perennial gardens on all four sides. The low monthly assessment provides access to the Clubhouse featuring an Outdoor Pool, Balina Court, Billiards Room, Lounge and Gathering Spaces, Exercise Facilities and a complete schedule of recreational activities.
Closed
$345,000
13111 Birmingham Ct, Beach Park, IL 60083
2beds
2,425sqft
Single Family Residence
Built in 2005
6,360 Square Feet Lot
$372,500 Zestimate®
$142/sqft
$2,543 Estimated rent
Home value
$372,500
$354,000 - $391,000
$2,543/mo
Zestimate® history
Owner options
List your home for rent
$2,543/mo
Rent Zestimate®
Find your next renter with Zillow Rental Manager. Plus, with online applications, you can quickly screen prospective tenants – for free.
$2,543/mo
Rent Zestimate®
Refinance and save
$2,836/mo
Est. payment
Refinancing to a lower rate could help reduce your monthly payments and save thousands over the life of the loan.
$2,836/mo
Est. payment
Explore your selling options
Work with a Zillow partner agent
Leverage their expertise and Zillow's premium Showcase listings to get your home seen by more buyers.
Get startedList with your own agent
Get your home in front of millions of buyers by listing it on Zillow.
Learn how to do itSell it yourself
Take full control of how buyers see your home on Zillow by listing For Sale by Owner (FSBO).
List your homeWhat's special
Nine foot ceilingsCustom perennial gardensAttached two car garageFront porchPremium appliancesGenerously sized foyerDining room
Zillow last checked:
Listing updated:
Listed by:
Jim Friel 847-790-8400,
Berkshire Hathaway HomeServices Chicago
Bought with:
Amy Kite, ABR,CRS,E-PRO,SRES,TRC
Keller Williams Infinity
Source: MRED as distributed by MLS GRID,MLS#: 12279550
Facts & features
Interior
Bedrooms & bathrooms
- Bedrooms: 2
- Bathrooms: 2
- Full bathrooms: 2
Rooms
- Room types: Den, Heated Sun Room
Primary bedroom
- Features: Flooring (Carpet), Bathroom (Full, Whirlpool & Sep Shwr)
- Level: Main
- Area: 432 Square Feet
- Dimensions: 24X18
Bedroom 2
- Features: Flooring (Carpet)
- Level: Main
- Area: 224 Square Feet
- Dimensions: 16X14
Den
- Features: Flooring (Hardwood)
- Level: Main
- Area: 132 Square Feet
- Dimensions: 12X11
Dining room
- Features: Flooring (Hardwood)
- Level: Main
- Dimensions: COMBO
Family room
- Features: Flooring (Hardwood)
- Level: Main
- Area: 240 Square Feet
- Dimensions: 15X16
Other
- Features: Flooring (Hardwood)
- Level: Main
- Area: 132 Square Feet
- Dimensions: 11X12
Kitchen
- Level: Main
- Area: 208 Square Feet
- Dimensions: 13X16
Laundry
- Features: Flooring (Ceramic Tile)
- Level: Main
- Area: 84 Square Feet
- Dimensions: 12X7
Living room
- Features: Flooring (Hardwood)
- Level: Main
- Area: 336 Square Feet
- Dimensions: 21X16
Heating
- Natural Gas
Cooling
- Central Air
Appliances
- Included: Microwave, Dishwasher, High End Refrigerator, Washer, Dryer, Trash Compactor, Oven, Range Hood, Gas Cooktop
- Laundry: Main Level, Gas Dryer Hookup, Sink
Features
- 1st Floor Bedroom, 1st Floor Full Bath, Built-in Features, Walk-In Closet(s), Bookcases, High Ceilings, Open Floorplan, Granite Counters
- Flooring: Hardwood
- Windows: Drapes
- Basement: None
- Number of fireplaces: 1
- Fireplace features: Wood Burning, Gas Starter, Family Room
Interior area
- Total structure area: 2,425
- Total interior livable area: 2,425 sqft
Property
Parking
- Total spaces: 4
- Parking features: Garage Door Opener, On Site, Attached, Garage
- Attached garage spaces: 2
- Has uncovered spaces: Yes
Accessibility
- Accessibility features: No Disability Access
Features
- Stories: 1
- Patio & porch: Patio
Lot
- Size: 6,360 Square Feet
- Dimensions: 53 X 120
- Features: Cul-De-Sac, Nature Preserve Adjacent, Landscaped
Details
- Parcel number: 03252021450000
- Special conditions: List Broker Must Accompany
Construction
Type & style
- Home type: SingleFamily
- Architectural style: Ranch
- Property subtype: Single Family Residence
Materials
- Vinyl Siding
Condition
- New construction: No
- Year built: 2005
Details
- Builder model: EXPANDED CUSTOM PALM SPRINGS
Utilities & green energy
- Sewer: Public Sewer
- Water: Public
Community & HOA
Community
- Features: Clubhouse, Pool, Gated
- Subdivision: Carillon At Heatherstone
HOA
- Has HOA: Yes
- Services included: Clubhouse, Exercise Facilities, Pool, Lawn Care, Snow Removal
- HOA fee: $195 monthly
Location
- Region: Beach Park
Financial & listing details
- Price per square foot: $142/sqft
- Tax assessed value: $282,829
- Annual tax amount: $7,205
- Date on market: 1/30/2025
- Listing terms: Cash
- Ownership: Fee Simple w/ HO Assn.
Price history
| Date | Event | Price |
|---|---|---|
| 3/5/2025 | Sold | $345,000-1.1%$142/sqft |
Source:  MRED as distributed by MLS GRID #12279550 Report a problem MRED as distributed by MLS GRID #12279550 Report a problem | ||
| 2/12/2025 | Pending sale | $349,000$144/sqft |
Source: MRED as distributed by MLS GRID #12279550 Report a problem | ||
| 2/5/2025 | Contingent | $349,000$144/sqft |
Source: MRED as distributed by MLS GRID #12279550 Report a problem | ||
| 1/30/2025 | Listed for sale | $349,000$144/sqft |
Source: MRED as distributed by MLS GRID #12279550 Report a problem | ||
Public tax history
| Year | Property taxes | Tax assessment |
|---|---|---|
| 2024 | $7,791 -2.8% | $102,782 +9% |
| 2023 | $8,015 +11.2% | $94,267 +3% |
| 2022 | $7,205 +36.9% | $91,557 +17.4% |
| 2021 | $5,261 -2.3% | $77,991 +14.9% |
| 2020 | $5,386 -19.5% | $67,879 +4.1% |
| 2019 | $6,686 -4% | $65,187 -0.1% |
| 2018 | $6,962 | $65,229 +1.9% |
| 2017 | $6,962 +7.1% | $64,019 +3.5% |
| 2016 | $6,499 +1.7% | $61,878 +5.9% |
| 2015 | $6,391 +8.4% | $58,436 +2.8% |
| 2014 | $5,894 -3.8% | $56,833 -1.6% |
| 2012 | $6,127 -5.9% | $57,780 -20.1% |
| 2011 | $6,511 +1.4% | $72,357 -7.4% |
| 2010 | $6,421 +3.3% | $78,159 -5% |
| 2009 | $6,214 -2.9% | $82,272 -4.2% |
| 2008 | $6,399 +5.5% | $85,856 +5.7% |
| 2006 | $6,068 | $81,249 |
Find assessor info on the county website
Neighborhood: 60083
Nearby homes
- $331,7002 bd2 ba1.8k sqft13115 Birmingham Ct, Beach Park, IL 60083Off Market

- $367,7003 bd2 ba2.1k sqft13109 Birmingham Ct, Beach Park, IL 60083Off Market
- $331,5002 bd2 ba1.8k sqft13117 Birmingham Ct, Beach Park, IL 60083Off Market
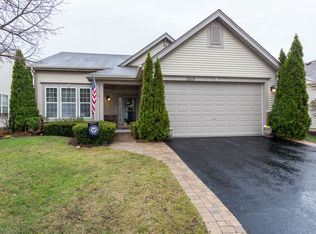
- $345,0002 bd2 ba2.1k sqft13107 Birmingham Ct, Beach Park, IL 60083Sold

- $290,0002 bd2 ba1.6k sqft13119 Birmingham Ct, Beach Park, IL 60083Sold
- $282,8002 bd2 ba1.6k sqft13119 Birmingham Ct, Wadsworth, IL 60083Off Market
- $324,5002 bd2 ba1.7k sqft13114 Birmingham Ct, Beach Park, IL 60083Off Market
- $345,6002 bd2 ba1.8k sqft13105 Birmingham Ct, Beach Park, IL 60083Off Market
Nearby schools
GreatSchools rating
- 3/10Oak Crest SchoolGrades: PK-5Distance: 1.8 mi
- 3/10Beach Park Middle SchoolGrades: 6-8Distance: 1.1 mi
- 6/10Zion-Benton Twnshp Hi SchoolGrades: 9-12Distance: 1.5 mi
Schools provided by the listing agent
- District: 3
Source: MRED as distributed by MLS GRID. This data may not be complete. We recommend contacting the local school district to confirm school assignments for this home.
Get a cash offer in 3 minutes
Find out how much your home could sell for in as little as 3 minutes with a no-obligation cash offer.
Estimated market value
$372,500
Get a cash offer in 3 minutes
Find out how much your home could sell for in as little as 3 minutes with a no-obligation cash offer.
Estimated market value
$372,500
- Illinois
- Lake County
- Beach Park
- 60083
- 13111 Birmingham Ct
Nearby cities
Nearby zip codes
Other Beach Park Topics
